
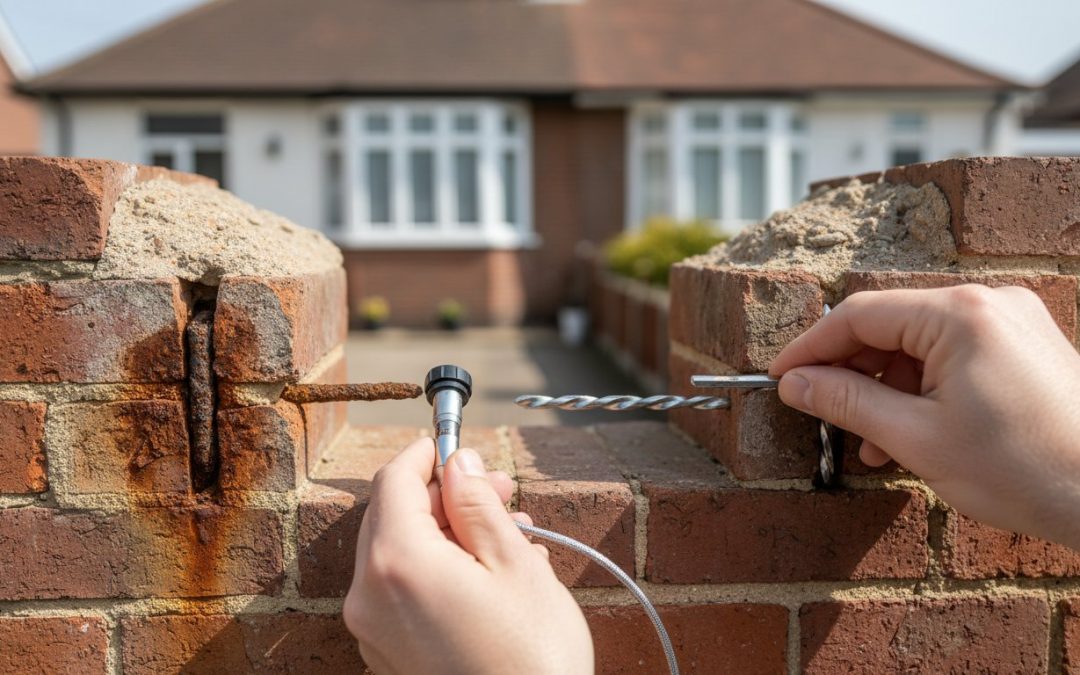
Your property’s structural integrity depends on more than just the bricks you can see; it relies on the hidden metal ties that provide essential lateral restraint. Many homeowners believe that simply adding new ties is enough, but failing to follow the specific wall tie replacement building regulations UK standards can leave your home uninsurable or even structurally unstable. We understand the stress caused by structural faults, yet technical clarity is the first step toward a professional resolution. You want a solution that is permanent, compliant, and restores the safety of your home.
This 2026 structural guide provides the clarity you need to ensure your remedial work meets the requirements of Approved Document A and BRE Digest 329. We will explain why the density of 2.5 ties per square metre is vital for stability and how the isolation of old, corroded ties prevents further damage to your masonry. You will also learn why addressing environmental factors, such as wet cavity insulation, is critical for long-term asset health. This overview covers everything from specialist survey requirements to the correct methodology for a non-disruptive, compliant fix.
Key Takeaways
- Learn how Approved Document A governs the structural integrity of your property and the legal necessity of compliant wall ties.
- Understand the technical standards for wall tie replacement building regulations UK, specifically the requirement for 2.5 ties per square metre to ensure lateral restraint.
- Identify the primary indicators of structural movement, including horizontal cracking caused by the expansive corrosion of original mild steel ties.
- Discover the professional methodology for remedial work, including the importance of a specialist borescope inspection and the isolation of failed components.
- Explore how a specialist survey secures your property’s future value by addressing the root causes of corrosion rather than just the visible symptoms.
Understanding Wall Tie Replacement & Building Regulations UK ( Approved Document A)
Approved Document A serves as the primary regulatory framework governing the structural integrity of buildings across the United Kingdom. It establishes the baseline safety requirements to ensure that every load-bearing element can withstand the physical stresses applied to it over time. Within this framework, wall ties are classified as essential components rather than optional extras. Their primary function is to provide lateral restraint, which is the mechanism that prevents independent wall movement by ensuring both leaves of a cavity wall act as a single structural unit. For a deeper look at the different types of fasteners used, these Cavity Wall Ties Explained resources detail how these components have evolved to meet modern safety needs.
The Legal Requirement for Structural Stability
The Building Act 1984 places a clear legal responsibility on property owners to maintain their buildings in a safe, habitable condition. While many homeowners associate building codes strictly with new constructions, wall tie replacement building regulations UK standards apply with equal weight to remedial works. The government mandates specific tie densities because a lack of sufficient connection between wall leaves leads to catastrophic instability. If your property falls out of compliance, the consequences often extend beyond physical safety. Non-compliance frequently invalidates building insurance policies and creates significant hurdles during property sales. Surveyors will prioritize checking for structural certification, and a lack of documented remedial work can stall or even collapse a transaction.
When Do Regulations Require Remedial Action?
Replacement is mandatory when the original ties no longer meet safety performance standards. This typically occurs when original mild steel ties, common in older UK properties, begin to corrode. As these ties rust, they undergo a process known as “expansive rusting.” This chemical reaction increases the volume of the metal, which physically lifts the mortar joints and pushes the brickwork apart. You’ll often see horizontal cracking at regular intervals or a visible bulge in the external leaf. These symptoms indicate a “tipping point” where the wall is no longer securely tied to the load-bearing inner leaf. A professional survey is the necessary first step in meeting legal standards. It’s impossible to verify the condition of hidden ties from the outside; a specialist must use a borescope to inspect the cavity and determine the correct remedial path. This proactive approach ensures your home remains a safe, long-term asset rather than a structural liability.
Technical Standards: Spacing, Density, and Embedment Requirements
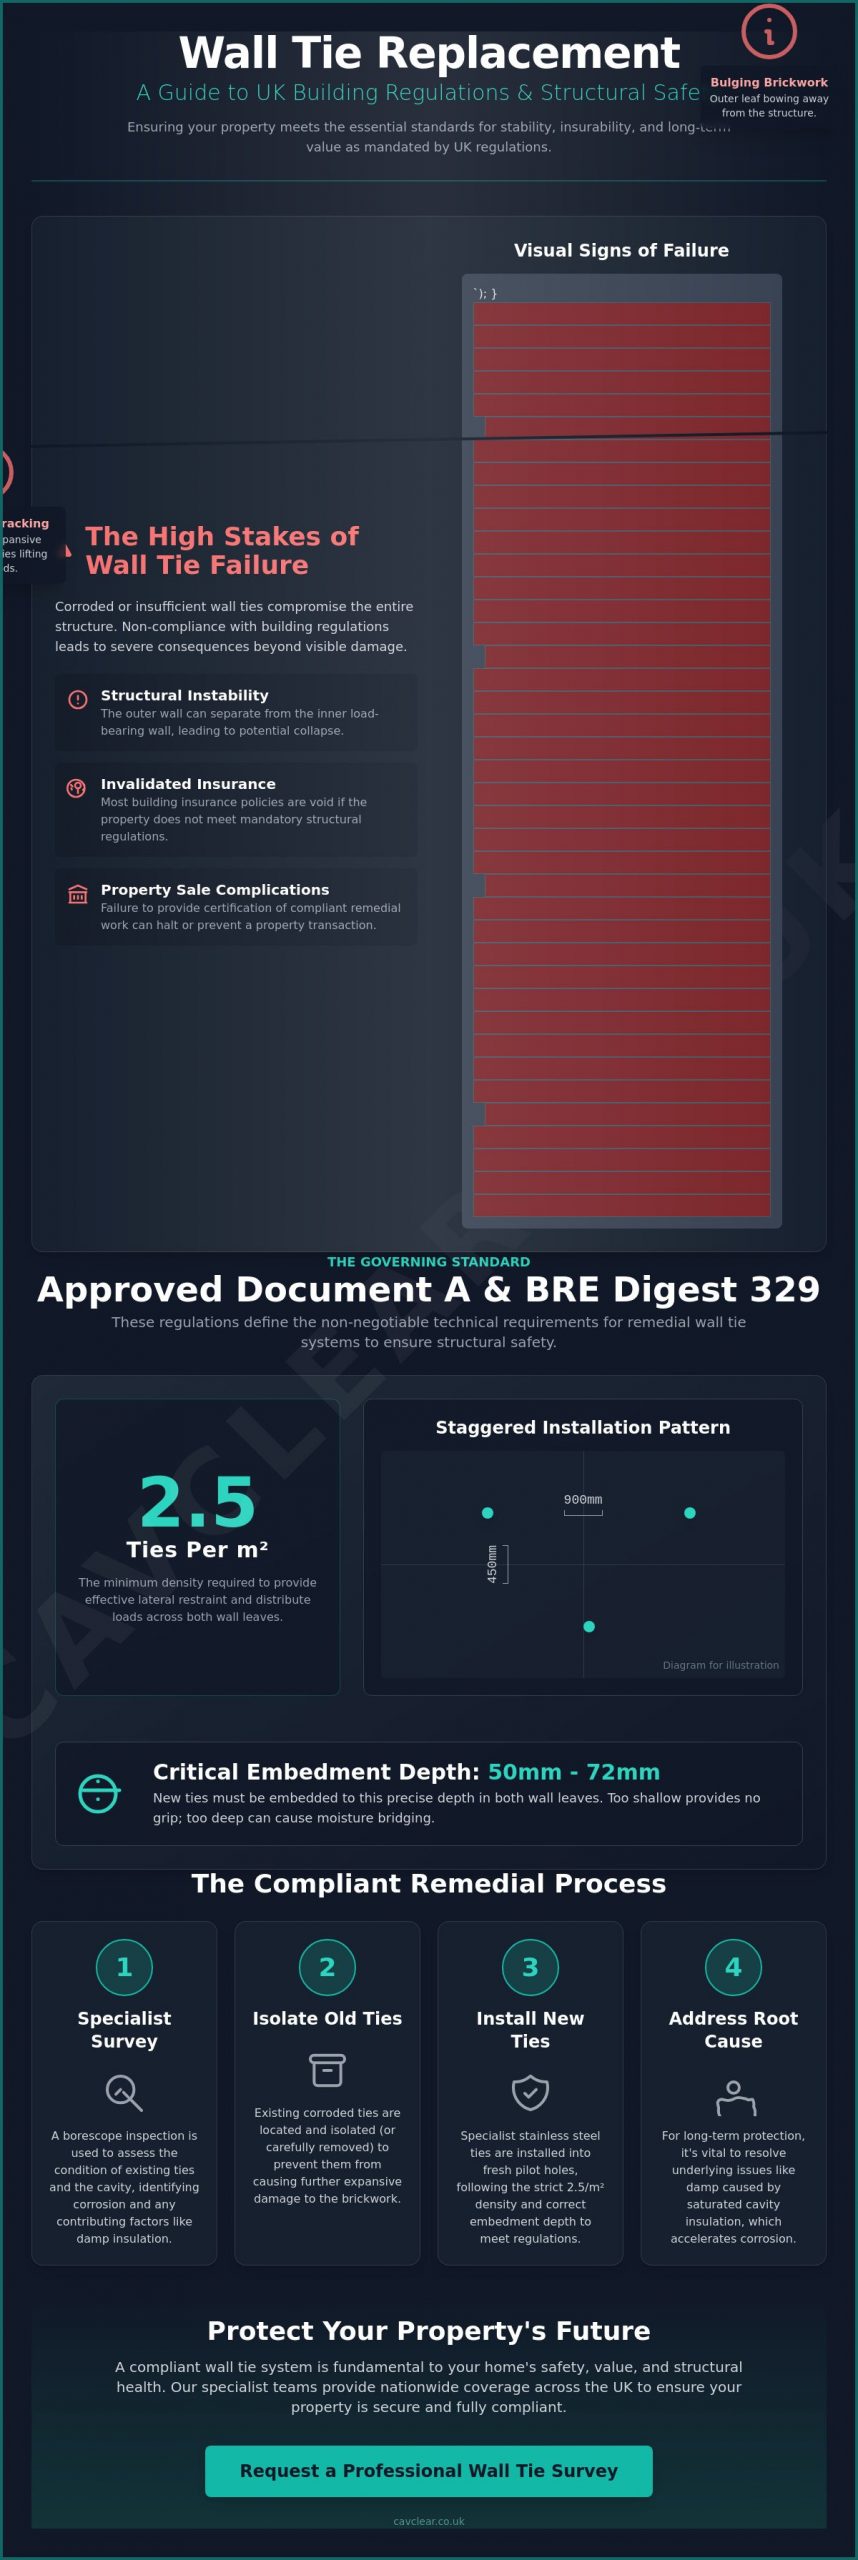
Adhering to the specific technical requirements outlined in Approved Document A: Structure is the only way to guarantee that remedial work restores a property to a safe condition. Current regulations specify a minimum density of 2.5 ties per square metre for most standard masonry cavity walls. This density ensures that the external leaf is effectively anchored to the load-bearing inner leaf, allowing the two walls to share structural loads. To achieve this, contractors must follow a staggered spacing pattern. This method prevents the concentration of stress in a single vertical line, which could otherwise lead to localized masonry failure or cracking. If you are unsure whether your property meets these standards, a professional wall tie survey provides the necessary technical assessment.
Precision regarding embedment depth is equally critical for structural compliance. For a tie to function correctly, it must achieve an embedment of between 50mm and 72mm in both the inner and outer leaves. If the embedment is too shallow, the tie cannot provide the necessary pull-out resistance during high wind events. Conversely, excessive embedment can lead to moisture bridging across the cavity. Maintaining the correct depth ensures the wall tie replacement building regulations UK safety targets are met while protecting the property from damp-related issues.
Standard Spacing vs. High-Load Areas
The standard installation grid follows a horizontal spacing of 900mm and a vertical spacing of 450mm. However, structural stress is rarely uniform across a building. Gable ends, corners, and areas around unbonded openings like windows and door frames require increased tie density. In these high-load zones, vertical spacing is typically reduced to 300mm. This adjustment accounts for wind loading, which exerts significant suction forces on the corners and upper levels of a building. Taller structures or those in exposed coastal locations often require even more stringent spacing to counteract these environmental pressures.
Material Specifications: Stainless Steel vs. Galvanised
Modern building regulations have shifted exclusively toward austenitic stainless steel, specifically Type 304 or Type 316. Legacy galvanised ties, which were common in properties built before 1981, are now considered a primary cause of structural failure. The zinc coating on these older ties eventually breaks down, leading to “expansive rusting” of the mild steel core. This process not only destroys the tie but also physically lifts the mortar joints. Stainless steel is now the only compliant material for remedial work because it offers permanent resistance to corrosion. Type 316 is particularly essential for properties in coastal or industrial environments, where salt and pollutants would otherwise accelerate the degradation of lesser materials.
Identifying Non-Compliant Walls: Corrosion, Failure, and Movement
Across the United Kingdom, identifying structural instability often starts with a visual inspection of the external masonry. You might notice horizontal cracking appearing at regular intervals, typically every four to six courses of brickwork. This isn’t a cosmetic issue. It’s a primary indicator that your property may no longer meet wall tie replacement building regulations UK safety standards. When internal metal ties fail, the outer leaf loses its connection to the inner load-bearing wall. This detachment often causes the outer leaf to bulge outwards, as it’s no longer supported against wind suction or the weight of the structure above. These symptoms suggest the walls are no longer acting as a single unit, which compromises the safety of the entire building.
The Mechanics of Expansive Rusting
Failure in older properties is almost always driven by the chemical process of corrosion. When mild steel ties are exposed to oxygen and moisture, they produce iron oxide. This substance occupies up to seven times the volume of the original steel. This massive increase in size exerts a structural “jacking” effect on the building. It physically lifts the mortar joints, creating the characteristic horizontal cracks mentioned earlier. Simply installing new ties is an incomplete solution. Unless the original, corroded ties are isolated or removed, they will continue to expand. This ongoing movement causes further damage to the masonry long after the remedial work is finished, making isolation a critical step in professional restoration.
The Role of Defective Cavity Insulation
The condition of the wall cavity plays a decisive role in tie longevity. The presence of retrospective cavity wall insulation significantly complicates this issue. If this material becomes wet due to driving rain or rising damp, it acts as a permanent moisture bridge. It holds water directly against the tie ends, accelerating the decay of the protective zinc coating on legacy ties. This creates a cycle of corrosion that is difficult to break without professional intervention. In many cases, removing saturated material through specialist cavity wall insulation extraction is the only way to stop moisture from reaching the new remedial ties. Secondary symptoms often include internal dampness or cold spots on interior walls. These signs suggest the cavity is no longer providing the thermal or structural protection it was designed for, requiring a methodical diagnostic approach.
The Professional Remedial Process: Meeting Current Safety Standards
A successful remedial project requires more than simply inserting new fixings into a wall. It follows a disciplined engineering methodology designed to align with wall tie replacement building regulations UK protocols. The process begins with a non-destructive borescope inspection. This allows a specialist to view the hidden cavity, assessing the level of corrosion and the presence of any debris or damp material. Once we understand the internal conditions, we select the specific remedial tie best suited for your property’s substrate. Precision drilling follows, utilizing a calculated grid that ensures the structural load is distributed evenly across both leaves of the masonry. This methodical approach avoids the risks associated with guesswork drilling, which can weaken the mortar beds. Crucially, we must isolate or extract failing legacy ties. Leaving these corroded components active risks ongoing structural jacking that could destabilise the new installation. The final stage involves rigorous testing to verify that every tie provides the necessary pull-out strength and load capacity.
Choosing the Right Remedial Tie Type
Selecting the correct hardware is vital for long-term stability. Helical ties are the industry standard for most brickwork and timber frame properties. They provide a non-disruptive fix that accommodates natural thermal movement. For properties with perforated bricks or weaker substrates, resin fixings offer a superior bond by creating a chemical anchor within the masonry. Mechanical expansion ties are reserved for specific scenarios where rapid structural stabilization is required. Each choice is a technical decision based on the results of your initial inspection.
Testing and Certification
Compliance isn’t assumed; it’s proven through data. We perform pull-out tests on a representative sample of the new installation to ensure the ties meet the specific Newton (N) load standards required for your building’s height and location. This testing verifies that the installation methodology aligns with BS 5268 or equivalent modern structural standards. It provides the final layer of reassurance that the lateral restraint has been fully restored. Upon completion, you should receive a formal wall tie survey report for your records. This documentation is essential for insurance purposes and future property valuations, providing evidence that the work was performed to professional standards. If you suspect your property requires structural attention, you can book a professional wall tie survey with our nationwide team today to secure your property’s future.
Protecting Your Asset: Long-Term Structural Health and Professional Surveys
Securing the long-term health of your property requires a shift from reactive repairs to proactive asset management. A specialist survey is the only way to identify the root cause of structural failure rather than simply masking the symptoms. While visible cracks suggest a problem, the underlying issue is often a combination of metal fatigue and environmental stress within the cavity. Maintaining a clean wall cavity is essential for preventing future corrosion, as debris or wet insulation can trap moisture against even the most modern remedial ties. By investing in professional repairs now, you avoid the significantly higher costs associated with emergency structural intervention or partial wall collapse. This proactive approach ensures your building remains energy efficient and weather-tight, protecting the property from the driving rain that often accelerates masonry decay.
When wall ties fail, the resulting gaps in masonry allow moisture to penetrate the structure, which leads to internal damp and significant heat loss. Correcting these faults restores the structural envelope of the property, protecting your comfort and your bank balance. A permanent fix isn’t just a repair; it’s a vital investment in the property’s future that ensures it remains a safe, habitable environment for decades. For homeowners looking to maintain other critical structural masonry, Powerpillar Ltd offers a detailed guide on the importance and upkeep of parapets.
The Importance of Accredited Technicians
Specialist knowledge of masonry structures is a non-negotiable requirement for safe tie replacement. General builders often lack the specific diagnostic tools, such as high-definition borescopes, needed to assess the internal state of a cavity. There’s also a significant risk that non-specialists won’t follow the wall tie replacement building regulations UK density rules specified in Approved Document A. For instance, failing to install the required 2.5 ties per square metre or neglecting the increased density needed at gable ends can leave a property structurally non-compliant. Professional reporting provides a transparent paper trail that maintains property value and eases the process of future sales by proving the work meets high-level standards.
A Holistic Approach to Cavity Maintenance
We view wall tie health as one component of a broader strategy for damp prevention and insulation management. It’s a mistake to treat structural ties in isolation from the condition of the cavity itself. If failing insulation is holding water, new ties will eventually succumb to the same moisture-driven decay as their predecessors. Meeting the wall tie replacement building regulations UK standards is a vital investment in the property’s future. We recommend that cavity wall surveys become a standard part of a 10-year property maintenance plan for any homeowner. This longitudinal view allows you to catch minor issues before they escalate into major structural faults. Your next step is to secure your property’s future by booking a comprehensive inspection with our nationwide team to ensure your home remains safe and stable.
Securing Your Property’s Structural Future
Restoring a building’s lateral restraint is a technical necessity that requires strict adherence to wall tie replacement building regulations UK. By following the density and spacing requirements outlined in this guide, you ensure that your property remains safe and compliant for years to come. We’ve explored how identifying early signs of failure and following a professional remedial process prevents the jacking effect of expansive rust. A permanent fix isn’t just about new hardware; it’s about isolating the cause of the decay and ensuring the cavity remains dry and structurally sound.
Our nationwide team of accredited structural technicians is ready to provide the expert intervention your home deserves. We deliver detailed technical reporting that satisfies the requirements of both insurers and property buyers, giving you complete peace of mind. Don’t leave your home’s stability to chance. Book a Professional Wall Tie Survey with CavClear today and take the first step toward a structurally sound, weather-tight future. Your property is your most valuable asset, and we’re here to help you protect it.
Frequently Asked Questions
Do wall tie replacements require Building Regulations approval?
Wall tie replacement is classified as a structural repair and must adhere to Approved Document A of the Building Regulations. While you don’t typically need to submit a full building notice for minor repairs, the work must meet current safety standards to remain compliant. A specialist contractor will provide a certificate of completion to confirm the installation follows wall tie replacement building regulations UK requirements. This documentation is essential for maintaining your property’s insurance validity and resale value.
How many wall ties are required per square metre in the UK?
The standard requirement is a minimum density of 2.5 wall ties per square metre for most masonry cavity walls. This specific density ensures the external leaf is sufficiently anchored to the load-bearing inner leaf to provide lateral restraint. In areas of high wind suction or for buildings over a certain height, this density may increase. Adhering to this ratio is a fundamental part of meeting current structural safety codes in the UK.
Can I replace cavity wall ties myself?
You shouldn’t attempt to replace wall ties yourself because it requires specialized structural knowledge and diagnostic equipment. Identifying the correct remedial tie and ensuring the proper embedment depth of 50mm to 72mm is critical for structural stability. DIY attempts often fail to isolate the original corroded ties, which leads to continued masonry damage. Professional technicians use borescopes and pull-out testers to verify that every installation is safe and compliant.
What is the standard spacing for remedial wall ties?
The standard spacing for remedial ties follows a grid of 900mm horizontally and 450mm vertically in a staggered pattern. Around unbonded openings like windows and door frames, the vertical spacing must be reduced to a maximum of 300mm. This increased density at openings provides the necessary reinforcement where the wall is most vulnerable to movement. Correct spacing is vital for ensuring even load distribution across the entire facade of the building.
How do I know if my wall ties are failing?
The most common signs of failure include horizontal cracking in mortar joints and visible bulging of the external brickwork. You might also notice sagging lintels or internal dampness where moisture bridges the cavity via corroded metal. These symptoms indicate that the original mild steel ties are undergoing expansive rusting, which physically pushes the masonry apart. If you spot these issues, a specialist survey is the only way to confirm the extent of the damage.
Will failing wall ties cause my house to collapse?
Failing wall ties pose a significant risk of the outer leaf detaching and collapsing, particularly during high wind events. While a total house collapse is rare, the loss of the external leaf’s lateral restraint makes the structure unstable. The outer wall can peel away from the inner leaf because it is no longer anchored. Addressing these faults promptly is essential to restore the safety and structural integrity of your home.
How long do stainless steel remedial wall ties last?
Stainless steel remedial wall ties are designed to last for the remaining life of the building, typically exceeding 60 years. Modern regulations mandate the use of austenitic stainless steel, such as Type 304 or 316, because it is virtually immune to the corrosion that destroyed legacy galvanised ties. This material choice ensures a permanent solution to structural instability. Choosing high-quality materials is a vital investment in your property’s long-term health and efficiency.
Does home insurance cover wall tie replacement?
Most standard home insurance policies exclude wall tie replacement building regulations UK compliant work as they categorize the service under general property maintenance. Insurers typically expect homeowners to manage the natural degradation of building components, such as the corrosion of legacy metal ties. Neglecting these essential structural repairs often results in policy limitations regarding future structural damage or damp-related issues. We recommend reviewing your specific policy documentation to understand how your provider classifies long-term structural upkeep and preventative maintenance.
Recent Comments