
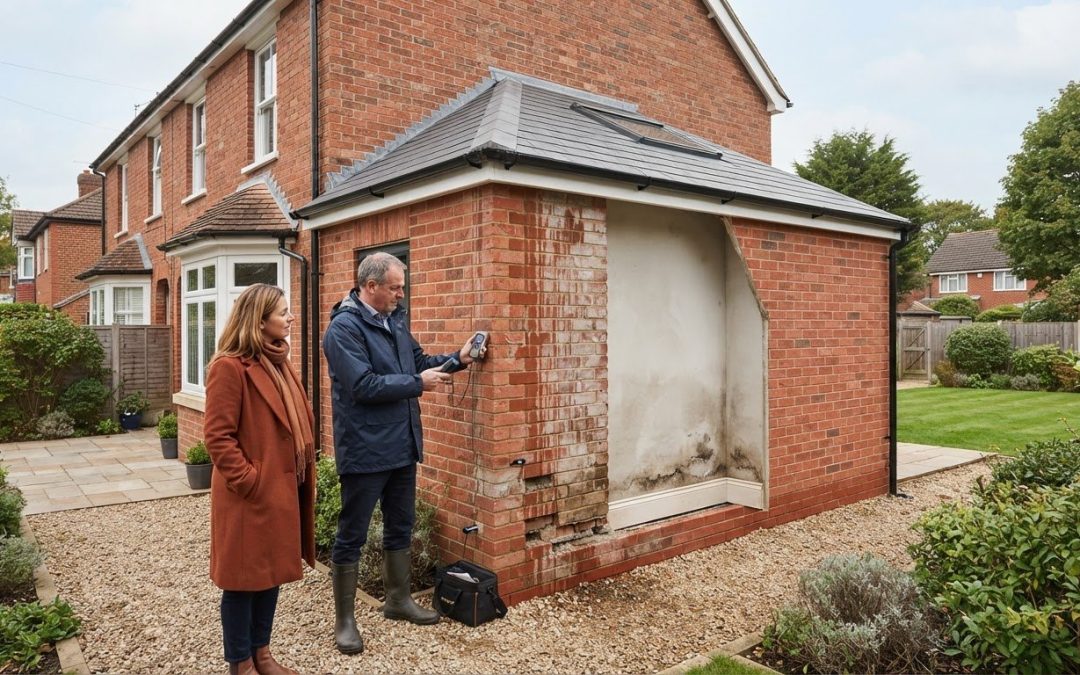
Calling a solicitor before commissioning a specialist diagnostic inspection is often the costliest mistake you can make when water ingress appears beside fresh brickwork. Successfully resolving a dispute over damp caused by a neighbour’s extension doesn’t start with hostile legal letters; it begins with indisputable physical evidence.
Watching damp patches spread across your internal plaster is deeply unsettling, particularly when you know the adjacent building work triggered the issue. It’s natural to feel torn between protecting your home’s structural integrity and dreading the friction of confronting someone living feet away. You need to know precisely where water is bridging the cavity, whether through compromised wall ties or breached damp-proof courses, before assigning responsibility.
This guide delivers a calm, structured roadmap to resolve the problem constructively. You’ll discover how independent technical surveys uncover hidden construction defects, explore statutory frameworks under the Party Wall etc. Act 1996, and see how objective documentation settles boundary disputes without hostile litigation. Let’s examine how to protect your property and restore a dry, secure home.
Key Takeaways
- Identify the primary physical indicators of boundary water transfer, from localised salt efflorescence to construction debris bridging the cavity wall.
- Discover why resolving a dispute over damp caused by a neighbour’s extension begins with objective technical evidence, such as borescopic cavity surveys, rather than premature legal action.
- Understand statutory protections under the Party Wall etc. Act 1996 and why local authority Building Regulations approval does not absolve adjacent builders from causing moisture damage.
- Implement a structured four-stage escalation framework that uses independent survey findings to negotiate repairs calmly and avoid hostile neighbour disputes.
- Ensure permanent remediation by establishing a clear external drainage plane and clearing cavity obstructions before undertaking internal cosmetic redecoration.
Identifying Extension-Related Damp: Typical Symptoms and Structural Culprits
When an adjoining property undergoes structural expansion, existing environmental boundaries change immediately. Resolving a dispute over damp caused by a neighbour’s extension requires establishing whether moisture ingress stems from specific structural breaches rather than everyday household living. Salt efflorescence, crumbling skirting boards, and localized tidemarks appearing directly alongside the newly built junction point clearly toward external construction failures.
Differentiating fresh penetrating damp from legacy moisture depends on timing and geometry. Condensation forms evenly across cold external surfaces, whereas extension-induced ingress tracks precise fault lines where abutting masonry intercepts wind-driven rain. A newly erected boundary wall alters local wind eddies and funnels driving precipitation directly against your brickwork, exposing any underlying detailing weaknesses.
Common Construction Defects That Cause Moisture Ingress
Physical bridging across property boundaries happens when builders fail to maintain proper structural separation. Understanding what is a wall cavity helps explain why clear air spaces are vital: mortar droppings carelessly discarded between walls create moisture conduits that transfer external rainwater straight to internal plaster.
- Defective Abutment Flashing: Inadequate lead apron detailing or shallow stepped chases where the new roof intersects your existing brickwork allow wind-driven rain behind the flashing line.
- Bridged Damp-Proof Courses (DPC): Raising external patio paving, concrete sub-bases, or adjoining screeds above your original damp-proof course provides a direct highway for ground moisture to bypass barriers.
- Cavity Mortar Snots: Excessive mortar squeezed out between abutting walls bridges the protective void, drawing saturated liquid through capillary action.
Secondary Pathways: Rainwater Runoff and Subfloor Ventilation
Water damage isn’t always restricted to shared brickwork interfaces. Misaligned guttering, incorrectly pitched valley gutters, or undersized rainwater downpipes can dump gallons of concentrated roof runoff against your exterior footings during heavy downpours.
Additionally, modern extension slabs frequently bury existing air bricks. Obstructing these perimeter vents chokes subfloor airflow, trapping ground evaporation beneath suspended timber floors and fostering wet rot. If foundation excavations trigger differential settlement, hairline shear cracks develop across shared brickwork. When builders proceed without honoring the Party Wall etc. Act 1996, structural movement creates open pathways for severe moisture ingress, making an objective investigation the foundation for resolving a dispute over damp caused by a neighbour’s extension.
The Step-by-Step Technical Evidence Gathering Process
Subjective opinions carry little weight when confronting property damage. Successfully resolving a dispute over damp caused by a neighbour’s extension relies entirely on establishing an unbroken chain of objective, verifiable evidence before involving third parties. Jumping straight into litigation without clear proof inflames neighbourly friction and incurs avoidable legal expenses.
Begin by assembling a factual log book. Record the precise date foundation excavations started, when the roof was closed in, and when moisture first manifested on your walls. Correlate these entries with local meteorological data to show how rainfall patterns align with internal damp readings.
Documenting Visual and Environmental Changes
Systematic visual recording creates a clear record that prevents either party from disputing the progression of damage over time.
- High-Resolution Junction Photography: Take detailed, timestamped photographs of where your neighbour’s flat or pitched roof joins your masonry, paying close attention to gutter alignments and abutment flashings before any cover-ups occur.
- Internal Damage Mapping: Photograph peeling wallpaper, stained baseboards, efflorescence salts, and mould colonies alongside a measurement scale to record their physical spread.
- Calibrated Moisture Profiling: Use an electronic moisture meter to map quantitative readings across a grid pattern. This confirms whether water is rising from ground level, descending from a roof junction, or spreading outward from a bridged wall cavity.
Deploying Non-Invasive Diagnostic Inspections
Surface moisture readings only identify where damp is sitting; non-invasive diagnostics reveal how it got there. Borescopic camera inspections involve drilling tiny, discrete pilot holes through external mortar joints to look directly into the structural void. This optical examination provides clear visual confirmation if mortar droppings or compromised wall ties are transferring damp across the boundary.
Thermal imaging cameras complement this physical check by charting surface temperature deltas. Because moist brickwork loses heat faster than dry masonry, thermographic surveys track moisture pathways hidden behind intact plaster without requiring destructive opening-up works.
Securing a comprehensive, independent damp survey gives both households an impartial assessment of the building defect. Grounded in the statutory guidance established by the official Party Wall etc. Act 1996 booklet, this independent report eliminates guesswork and defuses hostility. When selecting qualified technicians, consult this practical framework on choosing the right dampness specialists to ensure your investigation complies with rigorous technical diagnostic standards. For property owners across the UK needing an objective structural assessment, arranging an independent cavity survey through CavClear provides the necessary diagnostic clarity to settle boundary disputes fairly.
Legal Rights, Property Law, and Building Regulations in the UK
Property owners facing moisture intrusion often hit a wall of legal confusion. Resolving a dispute over damp caused by a neighbour’s extension requires clarity regarding the division between public statutory permissions and private legal liabilities. While builders often wave planning documents or completion certificates to deflect blame, these statutory approvals offer no defence against causing physical damage to adjoining homes.
Under UK property law, the legal duty to avoid damaging an adjoining property rests squarely with the property owner commissioning the works. Although main contractors retain operational duties on site, the commissioning building owner cannot delegate away their liability for causing physical damage or interference with your property. This underscores the value of choosing conscientious contractors such as DJH Property Services when executing home extensions and property alterations to prevent boundary issues from arising in the first place.
The Role of the Party Wall etc. Act 1996
The Party Wall etc. Act 1996 sets out strict statutory protocols when construction touches a shared structure or involves ground excavations within three or six metres of neighbouring foundations. Under Section 7(2) of the Act, a building owner is strictly liable to compensate an adjoining owner for any loss or damage arising from the notified works.
If an agreed Party Wall Award exists, it will stipulate dispute protocols, requiring appointed party wall surveyors to inspect the moisture damage and direct formal rectification. If your neighbour carried out works without serving the mandatory two-month party structure notice or one-month excavation notice, they lose statutory protections. In such cases, adjoining owners can seek an interim court injunction to halt ongoing work until proper safeguards and inspections occur.
Building Regulations Approval vs Common-Law Nuisance
One of the most persistent misconceptions involves Building Regulations compliance. A final completion certificate issued by a local authority building control officer or an approved inspector simply confirms that the work adheres to minimum technical health and life-safety standards. It does not provide legal indemnity against private property damage, nor does it guarantee that detailing will not channel water into an adjacent property.
When physical damage occurs, common-law private nuisance offers substantial legal protection:
- Unreasonable Interference: In law, continuous water penetration into an adjoining residence constitutes an actionable private nuisance that interferes directly with your use and enjoyment of land.
- Establishing Causation: Civil liability requires establishing clear factual causation. You must prove that the neighbour’s development created the defect that directly allowed moisture to penetrate your previously dry masonry.
- Continuing Nuisance: As long as the physical defect remains unrepaired and continues to draw damp into your walls, it represents an ongoing tort. The clock for legal remedies continually renews until full remedial works eliminate the water path.
Understanding these legal distinctions strengthens your position when negotiating with neighbours, ensuring discussions remain anchored in established civil rights rather than subjective disagreements.
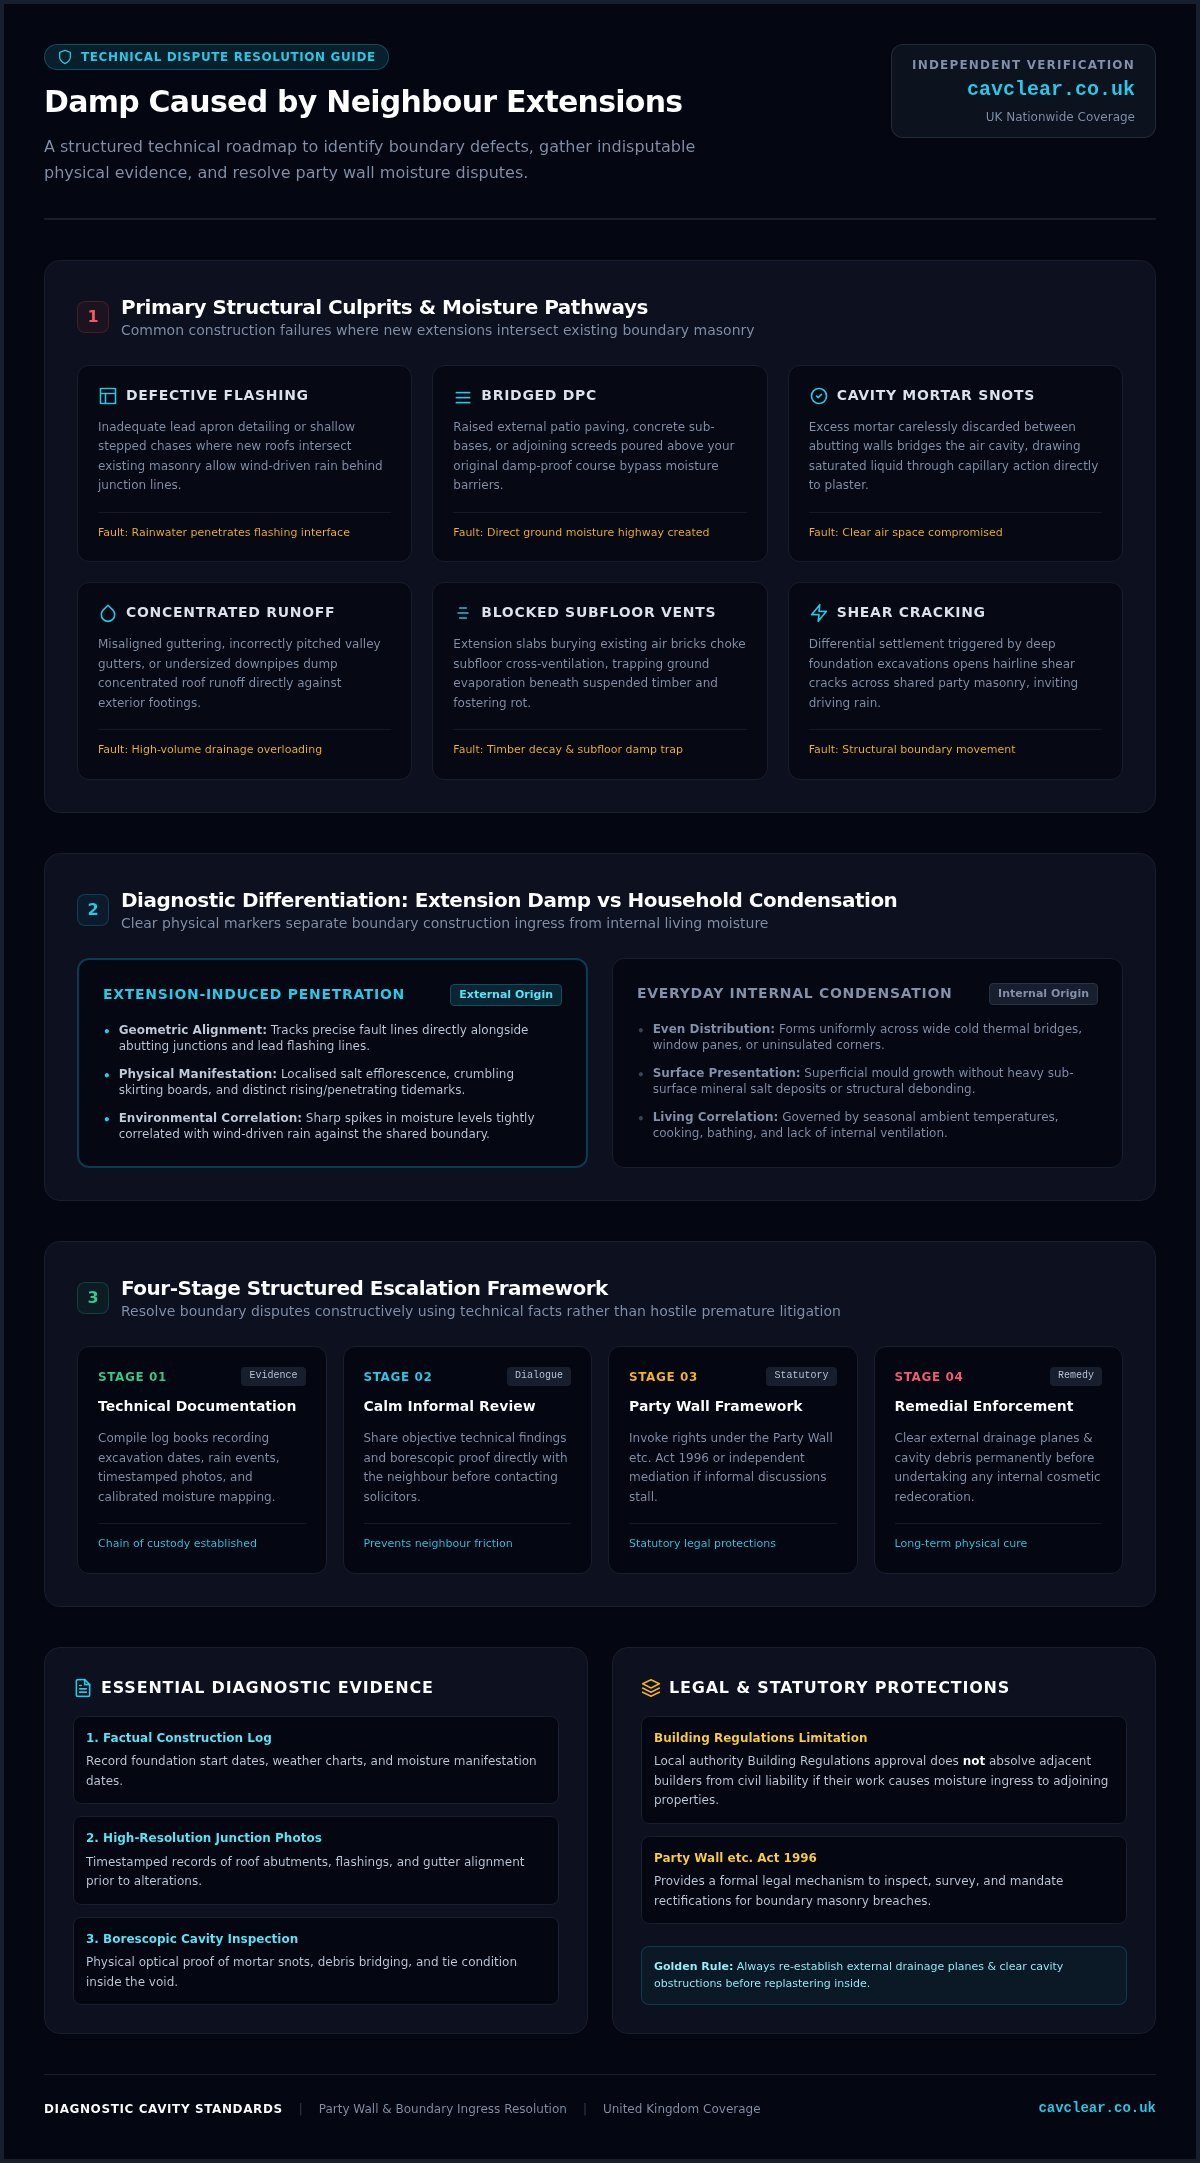
A Four-Stage Escalation Framework to Resolve the Dispute
Approaching property boundary disagreements with escalating hostility usually leads to deadlock. Successfully resolving a dispute over damp caused by a neighbour’s extension requires a measured, systematic pathway that preserves neighbourly relations while systematically protecting your asset. Moving step-by-step from informal communication to formal mediation keeps costs controlled and focuses attention entirely on technical remediation.
Courts expect adjoining owners to attempt alternative dispute resolution before initiating legal proceedings. Following a clear protocol demonstrates reasonable conduct while building an unassailable record of your efforts to rectify the moisture problem.
Stage 1 & 2: Constructive Dialogue and Shared Evidence
Begin with a face-to-face conversation. Invite your neighbour into your home so they can witness the moisture mapping, salt banding, or damaged skirting firsthand. Avoid accusatory statements about their builder; frame the discussion around identifying why external weatherproofing is failing along the shared boundary.
Once you establish dialogue, propose commissioning an independent technical inspection. Reviewing objective findings together removes personal emotion from the conversation. When an impartial report demonstrates that internal damp mirrors specific external flashing defects or mortar bridges, both parties can concentrate on securing contractor repairs rather than arguing over liability.
Stage 3 & 4: Formalising Requests and Exploring Mediation
If informal approaches stall or the neighbour’s contractor refuses to cooperate, formalise your communication in writing:
- Stage 3: Written Technical Notice: Send a formal letter delivered by recorded post. Detail the timeline of events, attach the independent inspection findings, and outline specific remedial requirements alongside a reasonable deadline (typically 14 to 28 days) for their contractor to propose an actionable repair schedule.
- Stage 4: Civil Mediation and Alternative Dispute Resolution (ADR): When correspondence yields no progress, engage an accredited civil mediator before approaching the county court. Mediation provides a confidential, structured forum where both property owners can reach a legally binding agreement on structural repairs and survey costs without incurring ruinous court fees.
Document every interaction, phone conversation, and contractor site visit carefully throughout this process. Establishing an objective factual baseline remains your strongest asset; to commission an impartial assessment of your property’s boundary void, book an independent cavity wall survey with CavClear to secure the certified evidence required for resolving a dispute over damp caused by a neighbour’s extension.
Remedial Solutions to Permanently Restore Your Wall
Applying stain-blocking paint over watermarks provides temporary cosmetic relief while internal brickwork remains saturated. Lasting success in resolving a dispute over damp caused by a neighbour’s extension demands that external envelope defects are fully corrected before tackling interior finishes. Unless external water paths are permanently sealed and internal cavities cleared, moisture will continue to migrate through the structure.
Where wet construction debris or contaminated insulation bridges the dividing void, water transfers continuously across the boundary. Commissioning specialist cavity wall insulation removal extracts saturated materials and fallen mortar snots, re-establishing the essential clear air gap that keeps boundary masonry dry.
External Structural Rectification
External repairs must address the precise failure points identified during diagnostic surveys to restore complete weatherproofing. Whether executing structural remediation or planning residential additions, partnering with an experienced building firm such as Rooster Construction ensures that flashings, structural junctions, and cavity barriers are installed to high standards.
- Lead Abutments and Flashings: Reworking undersized stepped lead flashings into existing brick courses ensures driving rain cascades onto roof coverings rather than running behind internal wall linings.
- Cavity Debris Extraction: Selectively removing external facing bricks allows technicians to physically extract dropped mortar snots, re-opening ventilation paths and eliminating capillary bridges.
- Ground Level Adjustments: Excavating raised flowerbeds, paving, or sub-base concrete lowers surrounding surfaces to at least 150 mm below the damp-proof course, re-exposing bridged physical barriers.
- Rainwater Good Realignment: Re-hanging sagging gutters, installing adequate hopper heads, and redirecting downpipes ensures surface water discharges harmlessly into mains drainage rather than against footings.
Internal Drying and Professional Reinstatement
Once building contractors seal the exterior envelope, interior remediation can begin safely. Saturated plaster containing hygroscopic salts will never dry properly and will continue pulling moisture out of the air. Stripping contaminated plaster back to the bare masonry allows damp brickwork to release trapped water expertly.
Commercial desiccant dehumidifiers and high-volume air movers accelerate masonry evaporation without causing thermal stress cracks. After moisture profiling confirms the underlying structure has returned to baseline equilibrium, replastering with breathable, salt-resistant backing coats ensures long-term durability. To protect the integrity of your home, contact CavClear to schedule an independent structural damp inspection, verify structural drying, and achieve the definitive closure needed when resolving a dispute over damp caused by a neighbour’s extension.
Taking Definitive Action to Protect Your Home and Boundaries
Moisture intrusion along shared building lines rarely resolves itself, but confrontation only prolongs the damage. Resolving a dispute over damp caused by a neighbour’s extension requires shifting the conversation from personal friction to verifiable structural facts. By isolating detailing defects, understanding your statutory protections, and rectifying external failure points before replastering, you preserve both your property’s value and your boundary relations.
Objective evidence provides the clearest foundation for an amicable agreement. Operating an independent nationwide surveying service across the United Kingdom, CavClear deploys specialist borescopic cavity diagnostic capabilities to inspect hidden boundary voids without structural disruption. Our accredited technicians generate unbiased technical reports that establish the true source of water ingress, giving both households the precise data needed to carry out lasting repairs. Book an independent cavity wall survey today to protect your building’s long-term health and restore permanent peace of mind.
Frequently Asked Questions
Can my neighbour’s extension cause damp in my house?
Yes, an adjoining extension can easily cause severe damp if poor detailing breaches moisture barriers or redirects rainwater toward your walls. Faulty lead flashings, blocked subfloor air bricks, raised exterior ground levels, or mortar dropped into the cavity create direct pathways for moisture transfer. Enclosing an external wall also alters local airflow and sunlight exposure, reducing natural brickwork drying across the shared boundary.
Who is responsible if a neighbour’s extension causes damp to my property?
The property owner commissioning the extension bears primary legal responsibility for physical damage caused to your home. Although their appointed building contractor executed the work, UK common law holds the commissioning owner liable for causing a private nuisance. If the project fell under the Party Wall etc. Act 1996, Section 7(2) explicitly requires them to compensate adjoining owners for damage arising from their structural operations.
Does Building Regulations approval mean my neighbour’s extension cannot cause damp?
No, Building Regulations completion certificates do not protect adjoining properties from suffering moisture intrusion or construction defects. Building control inspectors verify compliance with baseline health and safety standards rather than private civil boundaries. They do not oversee every detailing phase, such as cavity cleanliness or flashing depths. A completion certificate provides no legal defence if poor workmanship channels moisture directly into your home.
What should I do if my neighbour ignores my concerns about damp?
When informal dialogue fails, resolving a dispute over damp caused by a neighbour’s extension requires escalating through formal written correspondence and mediation. Commission an independent technical survey that clearly records the structural defect and causation. Send a formal letter detailing these findings alongside a reasonable response deadline. If silence continues, propose alternative dispute resolution through an accredited civil mediator before considering county court action.
What happens if a neighbour did not serve a Party Wall notice?
Building without serving a required Party Wall notice deprives the neighbour of statutory rights and protections under the Party Wall etc. Act 1996. While failing to serve notice is not a criminal offence, it allows adjoining owners to obtain an interim court injunction to halt the build. In subsequent legal actions for property damage, courts frequently penalise non-compliance by reversing the evidential burden of proof.
How do I prove that damp was caused by the extension and not pre-existing damp?
Proving causation requires combining chronological documentation with non-invasive diagnostic surveying. Present dated photographs and maintenance logs demonstrating that the wall was entirely dry before construction began. Then, arrange an objective diagnostic inspection utilising borescopic cavity cameras and thermal profiling. This links internal damp patterns directly to physical construction failures, providing undeniable evidence for resolving a dispute over damp caused by a neighbour’s extension.
Can bridged cavity wall debris from building work cause damp?
Yes, mortar droppings and fallen construction rubble bridging a wall cavity represent a frequent cause of penetrating damp. An external cavity provides a protective air break that stops driving rain from reaching internal walls. When builders inadvertently drop mortar snots or masonry debris across the void, moisture wicks directly across this bridge via capillary action, saturating the inner leaf and ruining internal plaster finishes.
Recent Comments