
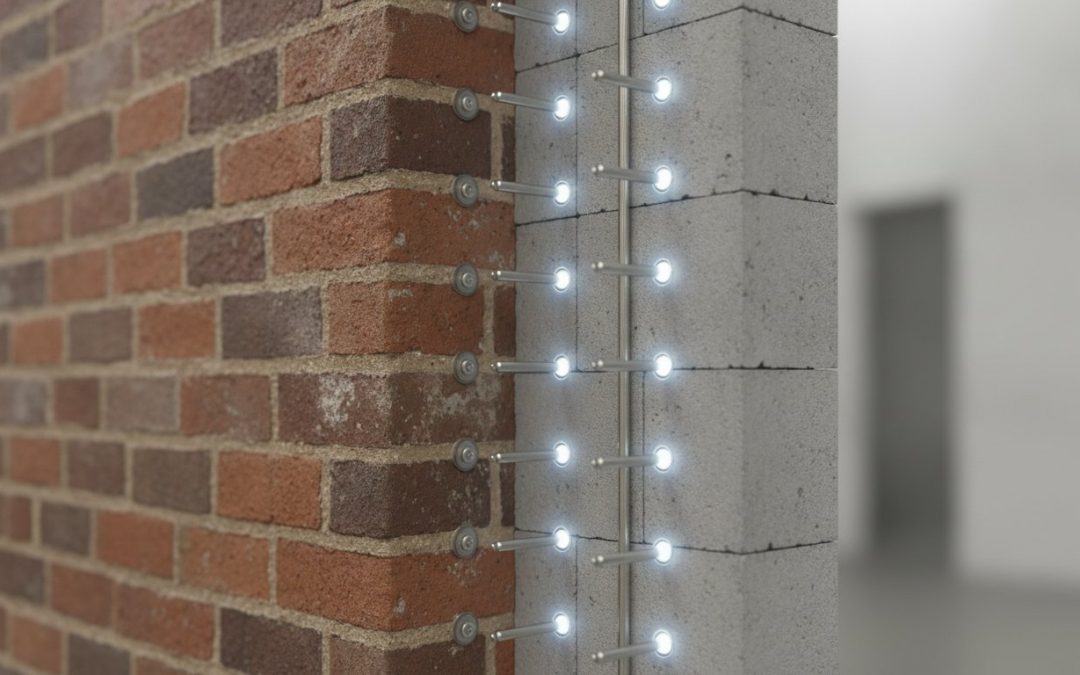
A structural repair is only as reliable as the legal standards it follows. Many property owners feel a natural sense of anxiety when they spot horizontal cracking or bulging brickwork, fearing both the cost and the technical complexity of the remedy. It’s common to feel overwhelmed by building codes when you’re simply trying to protect your home. Understanding the wall tie replacement building regulations uk is the first step toward a safe, compliant, and permanent solution for your property.
This 2026 guide provides the clarity you need to navigate Approved Document A and Regulation 7 without the stress. You’ll learn exactly why these structural standards exist and how they dictate the materials and workmanship required for a professional fix. We’ll outline the necessity of building control notification and the role of qualified specialists in ensuring your masonry remains stable. By the end of this article, you’ll have the knowledge to choose a compliant expert and the confidence that your structural repairs meet the highest standards for long term asset health.
Key Takeaways
- Understand how wall ties maintain the essential structural link between your property’s inner and outer walls to prevent leaf separation and potential collapse.
- Learn how to comply with wall tie replacement building regulations uk by using high-grade austenitic stainless steel as specified in Approved Document A.
- Identify when a remedial project constitutes a structural alteration that requires formal notification to your local authority building control department.
- Gain insight into Regulation 7 requirements, including the correct methodology for isolating failing ties and installing new ones at regulated densities.
- Discover why a technical specialist survey is essential for securing long-term structural integrity and protecting your property’s future value.
Understanding Wall Tie Replacement and UK Building Regulations
Wall ties serve as the essential structural link between the inner and outer leaves of a cavity wall. These small metal components ensure that both masonry skins work together to resist lateral wind loads and support the building’s weight. By Understanding Wall Ties, property owners can see how these anchors prevent the external leaf from bowing or pulling away from the main structure. Without functional ties, the integrity of the entire wall is compromised, creating a significant safety hazard that requires immediate professional attention.
The wall tie replacement building regulations uk provide the necessary framework to address these failures safely. Approved Document A (Structure) is the primary guide for structural stability in England and Wales. It dictates the density and positioning of ties required to maintain a safe building. Alongside this, Building Regulation 7 ensures that all remedial work uses proper materials and is carried out in a workmanlike manner. This regulation is vital because it prevents the use of inferior metals that might corrode again. It ensures that repairs contribute to the long term asset health of your property rather than offering a temporary fix.
Why Original Ties Fail in UK Properties
Historically, many UK homes were built using galvanized steel ties. While these were standard at the time, we now know that the zinc coating eventually fails, exposing the steel to moisture and oxygen. This leads to oxidation. As the metal rusts, it expands to several times its original size. This expansion exerts immense pressure on the masonry, often causing distinct horizontal cracks in the mortar joints. In some instances, original ties were installed with insufficient embedment or were “swept” during construction, meaning they don’t provide the necessary grip to hold the walls together. Modern standards now require austenitic stainless steel to prevent these issues from recurring.
The Legal Consequences of Non-Compliance
Failing to follow structural standards can lead to complications during property transactions. Surveyors are trained to spot signs of wall tie distress; evidence of uncertified or poor quality repairs can stop a house sale in its tracks. Beyond the financial impact on property value, insurance companies often refuse to pay for damage caused by known structural neglect. Most importantly, non-compliant walls are a liability. A collapsing outer leaf is a threat to anyone near the building. Using a nationwide specialist ensures that your repairs are fully compliant and documented, providing the necessary certification for future buyers and insurers.
Technical Standards for Remedial Wall Ties (Approved Document A)
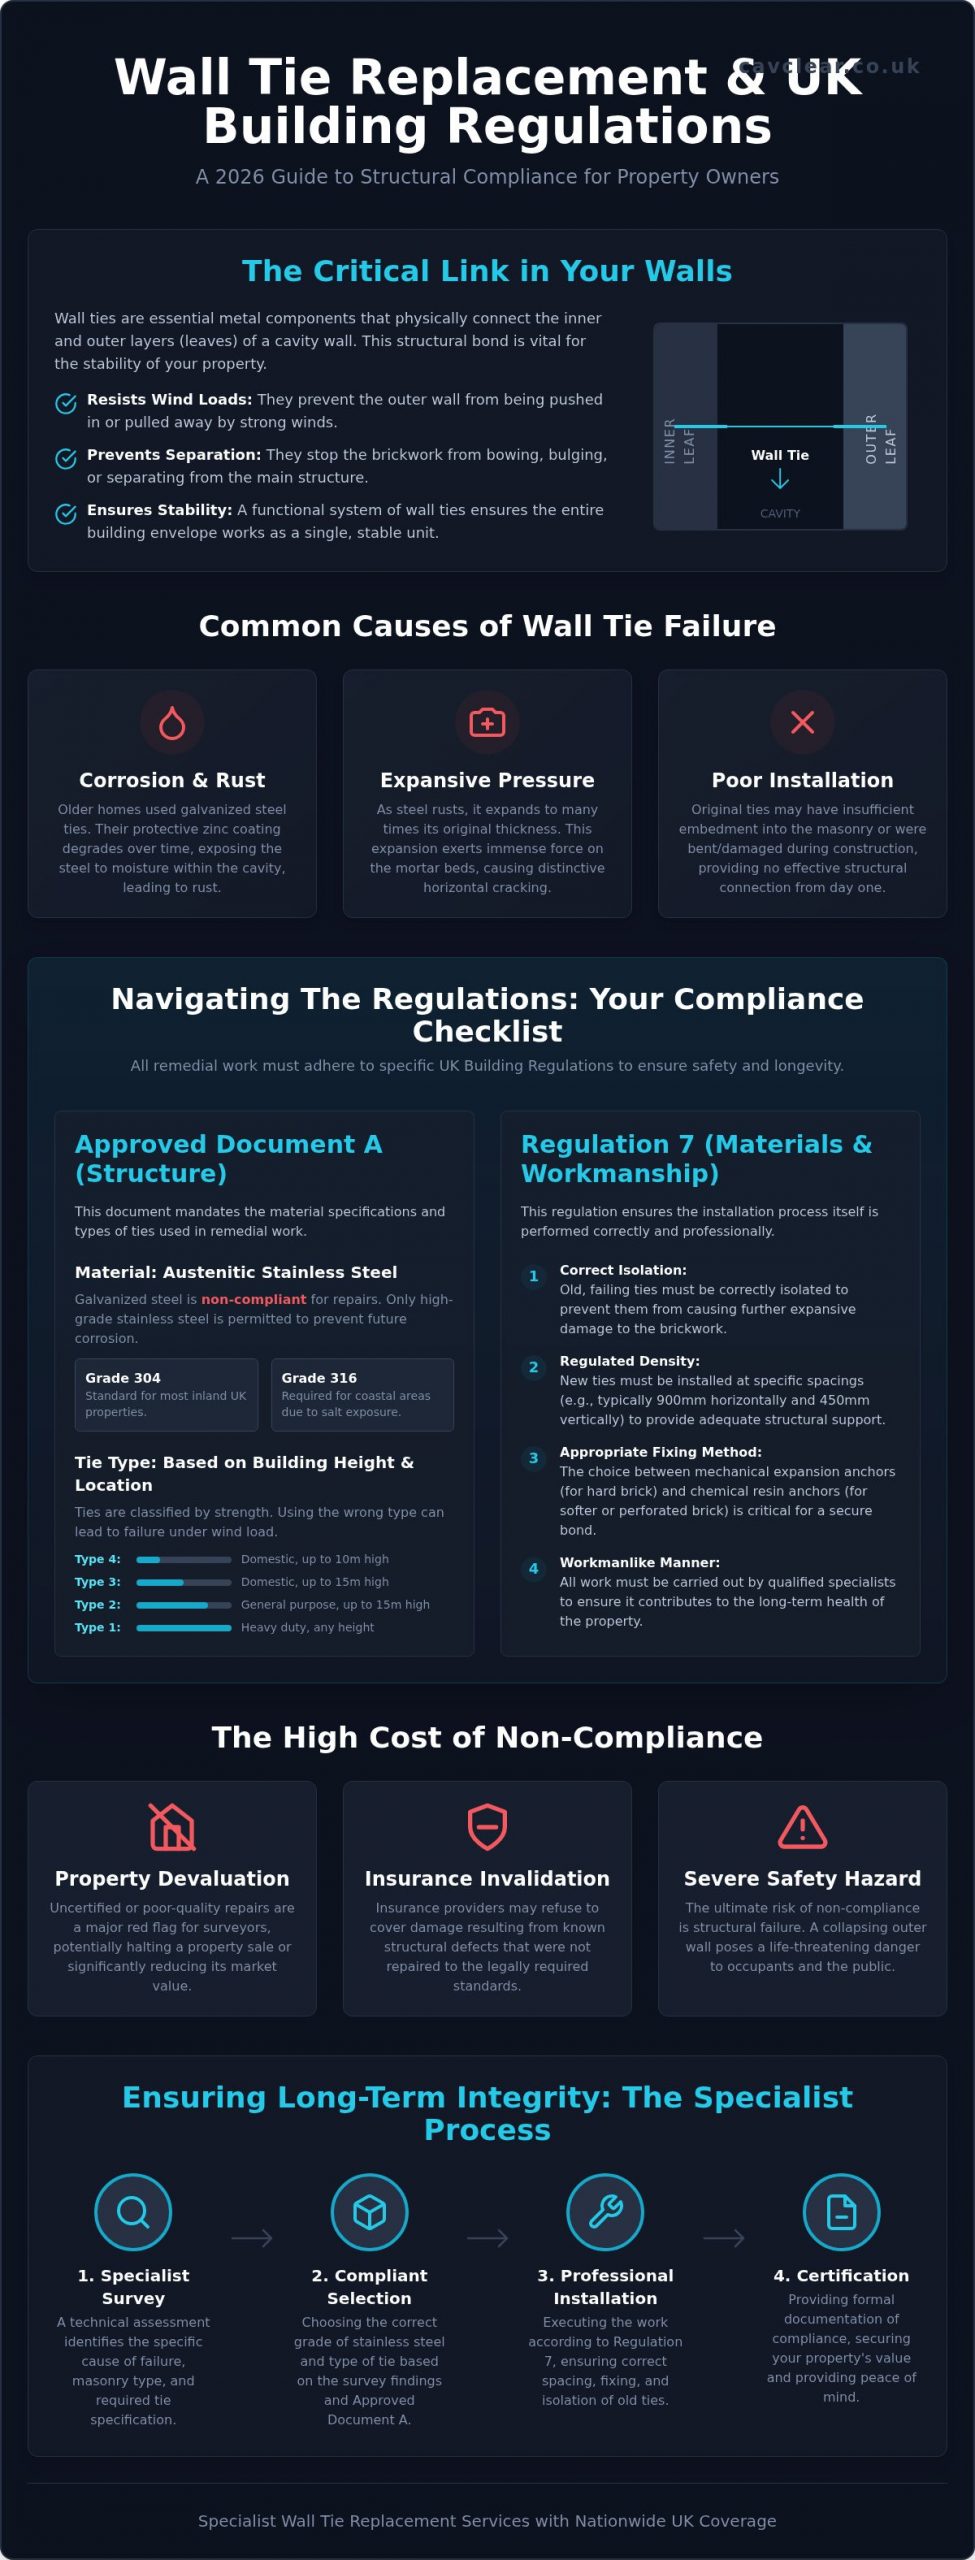
Understanding the technical requirements for remedial work is the only way to guarantee a permanent fix. While new builds follow general rules, wall tie replacement building regulations uk focus heavily on the compatibility between the existing masonry and the new hardware. Approved Document A mandates the use of austenitic stainless steel for all replacement projects. Grade 304 is the industry standard for most inland properties, while Grade 316 is necessary for coastal environments where salt spray accelerates metal degradation. Using these high-grade materials ensures that the replacement ties won’t suffer from the same oxidation issues that destroyed the originals.
The choice of tie type is equally critical. Ties are classified from Type 1 to Type 4, with the selection depending on the building’s height and geographical location. Type 1 ties are heavy-duty and suitable for any building height, whereas Type 4 ties are typically reserved for domestic dwellings up to 10 metres high. Selecting the wrong type can lead to structural failure under high wind loads. Our specialists perform detailed wall tie surveys to identify the exact material and type required for your property’s specific height and exposure zone.
Material Specifications for Long-Term Integrity
Galvanized steel is completely non-compliant for remedial work. These older ties fail because their protective zinc coating eventually breaks down, leading to expansive rust. Modern standards follow BSI PD 6697:2010, which provides the technical guidance for masonry wall ties. The installation method also matters. Mechanical expansion ties are effective in hard, solid masonry, but chemical anchors are often required for soft or perforated bricks. Chemical anchors provide a stress-expert bond that doesn’t rely on expansion pressure, which protects fragile or aged brickwork from cracking during the installation process.
Density and Spacing Requirements
Correct spacing is what provides the wall its lateral strength. The standard density for remedial ties is 2.5 ties per square metre. To achieve this, we install ties in a staggered grid pattern with 450mm vertical and 900mm horizontal spacing. This layout ensures the load is distributed evenly across the masonry leaves. We also pay close attention to embedment depth. Every tie must be embedded at least 50mm into both the inner and outer leaf to achieve the necessary pull-out strength.
Homeowners often ask if they need formal permission before starting remedial work. Under the wall tie replacement building regulations uk, this type of work is classified as a structural alteration. Unlike a simple cosmetic repair, the replacement of ties typically requires Building Regulations approval. You can achieve this through a Building Notice or a Full Plans application submitted to your local authority. Failing to notify building control can lead to significant complications later, particularly during property transactions. In fact, obtaining retrospective approval, known as regularisation, usually incurs a 25% premium on standard application fees.
While the local council oversees the process, the ultimate responsibility for compliance rests with the property owner. A completion certificate from building control serves as legal proof that the work meets the required safety standards. This document is just as vital as the physical repair itself. It protects your investment and provides peace of mind that the building is structurally sound. Professional specialists handle the technical details, but you should always ensure that a final inspection occurs to close out the building control file.
When Notification is Mandatory
Notification is non-negotiable in specific high-risk scenarios. If you own a multi-occupancy building or a commercial property, the scrutiny from building control is significantly higher due to increased safety risks. Similarly, if the remedial process involves rebuilding large sections of the outer leaf or if the inner leaf shows signs of instability, a formal application is essential. These situations involve complex load-bearing considerations that must be verified by an inspector to ensure the safety of residents and the general public. Ignoring these requirements can lead to enforcement notices and expensive remedial corrections.
The Role of the Wall Tie Survey
A professional survey acts as your primary evidence when dealing with building control officers. Our technicians use high-definition borescope inspections to view the condition of existing ties inside the cavity. This allows us to map the current tie pattern and identify exactly where the system is failing. This data forms the basis of a remedial strategy that satisfies the requirements of Approved Document A. For a detailed look at our diagnostic process, you can refer to our wall tie replacement guide. A comprehensive technical report from a nationwide specialist often simplifies the approval process, as it provides the inspector with clear, empirical proof of the building’s needs and the proposed solution.
The Installation Process: Complying with Regulation 7
Regulation 7 of the building codes requires that all building work is executed with proper materials and in a workmanlike manner. When performing structural repairs, compliance is not optional. It’s the only way to ensure the long-term safety of the building. Our technicians follow a methodical five-step process to meet wall tie replacement building regulations uk while maintaining the structural integrity of your property. This disciplined approach eliminates the risks associated with poor workmanship and ensures the repair is a permanent investment in your home’s future.
- Step 1: Detection and Mapping. We use high-sensitivity metal detectors to pinpoint the exact location of every original failing tie. This allows us to create a precise map of the existing structural layout.
- Step 2: Precision Installation. New remedial stainless steel ties are installed at the regulated density discussed in previous sections. We ensure each tie reaches the required 50mm embedment depth in both masonry leaves.
- Step 3: Tie Isolation. Simply adding new hardware isn’t enough. We must isolate or extract the original corroding ties to prevent them from causing further damage to the brickwork.
- Step 4: Performance Testing. We conduct pull-out strength tests on a sample of the newly installed ties. This verifies that the anchors have achieved a secure bond and meet the necessary load-bearing standards.
- Step 5: Cosmetic Finishing. The installation points are sealed using colour-matched mortar. This ensures the repair is clean and non-disruptive, leaving the property’s aesthetic appearance unchanged.
Following this sequence is vital for securing a completion certificate from building control. Each stage provides the empirical evidence required to prove the building is stable. If your property shows signs of masonry distress, a professional wall tie replacement is the only reliable way to restore structural confidence.
Why We Advise Against Retrospective Insulation
Many UK properties have been fitted with retrospective cavity wall insulation that eventually becomes defective. This material often acts as a bridge, allowing moisture to travel from the outer leaf to the inner leaf. When insulation stays damp, it creates a corrosive micro-environment that accelerates the breakdown of original galvanised steel ties. This moisture trap is a primary cause of premature structural failure. In many instances, we find that professional insulation extraction is a mandatory prerequisite. Removing wet or slumped material ensures the cavity is clear and the new stainless steel ties remain in a dry, stable environment.
The Importance of Tie Isolation
Isolating the original ties is a critical step that some general builders overlook. Even after new ties are installed, the old ones will continue to oxidise if moisture is present. As rust builds up, the metal expands to several times its original thickness. This expansion creates an incredible amount of internal pressure, often resulting in “rust heave.” This force can lift entire sections of the outer brickwork, leading to severe structural cracking and instability. We prevent this by either using foam sleeves to allow for future expansion or by physically removing the outer end of the tie. This stops the cycle of masonry damage and protects the long-term asset health of your property.
Ensuring Long-Term Structural Integrity with Specialist Surveys
Hiring a general builder for structural masonry work often leads to incomplete or non-compliant solutions. While a builder might understand basic brickwork, they frequently lack the diagnostic equipment and specialist training required to assess the hidden condition of a cavity. A structural wall tie specialist focuses exclusively on the stability of the building envelope. This expertise ensures that every repair follows the wall tie replacement building regulations uk to the letter. CavClear operates as a nationwide specialist, providing the technical rigor needed to identify faults and rectify the poor workmanship often left behind by previous, non-compliant installations.
What a Professional Survey Includes
A technical property inspection is the foundation of any successful remedial project. Our accredited technicians use high-definition borescope imagery to look inside the cavity, providing clear visual evidence of tie condition and any debris or moisture issues. We also assess the compressive strength of the mortar and the quality of the brickwork. These factors are critical because they dictate the type of anchorage required for the new ties. The final remedial report includes a detailed mapping of the existing ties and a clear action plan. This documentation is essential for building control approval and provides the empirical proof needed to satisfy surveyors and future property buyers.
Protecting Your Asset for the Future
Compliant structural repairs are a vital investment in your property’s future value. When you eventually decide to sell, having a documented history of professional maintenance gives buyers and mortgage lenders total confidence. It removes the fear of structural collapse and ensures the property remains fully insurable. Understanding What is a cavity wall? helps homeowners appreciate the role this space plays in property health and why it must remain clear of defective materials. By choosing a permanent, compliant fix, you’re securing the structural integrity of your home for decades to come. This peace of mind is the ultimate goal of any professional structural intervention.
Securing Your Property’s Structural Future
Maintaining the structural integrity of your home requires more than just a quick fix; it’s a precise technical process governed by strict safety standards. You’ve learned that wall tie replacement is a structural alteration that must comply with Approved Document A and Regulation 7. Using high-grade austenitic stainless steel and maintaining the correct installation density isn’t just a recommendation; it’s a legal necessity. By ensuring your project meets the wall tie replacement building regulations uk, you protect your property’s value and the safety of everyone inside.
A specialist survey provides the technical evidence required by building control and insurers. Our accredited technicians provide nationwide UK coverage, delivering comprehensive structural reports that outline exactly what your property needs. We combine expertise in structural repair with the removal of defective cavity insulation to ensure your masonry leaves remain stable for the long term. Taking proactive steps today prevents structural distress and restores your peace of mind. Book a Professional Wall Tie Survey with CavClear and take the first step toward a permanent structural resolution. Your home’s stability is an investment worth protecting.
Frequently Asked Questions
Is wall tie replacement covered by building regulations?
Yes, wall tie replacement is classified as a structural alteration and is covered by the Building Regulations 2010. Homeowners must ensure that any remedial work complies with Approved Document A to maintain the stability of the masonry leaves. Notification to your local authority building control department is usually required to obtain a completion certificate. This document proves the work meets safety standards, which is vital for future property sales and insurance validity.
What is the standard spacing for wall ties in the UK?
The standard density for wall tie replacement building regulations uk is 2.5 ties per square metre. This is typically achieved using a staggered grid pattern with 450mm vertical and 900mm horizontal spacing. Technicians must also install additional ties at 225mm vertical intervals around openings such as doors and windows. This specific layout ensures that lateral loads are distributed evenly across the cavity wall structure, preventing the outer leaf from bowing.
Do I need to remove the old wall ties when replacing them?
You don’t always need to physically extract the entire tie, but you must isolate them. Leaving corroding ties in place allows rust to continue expanding, which leads to “rust heave” that can lift sections of brickwork. Specialists typically use foam sleeves to isolate the ends or physically remove the outer portion of the failing tie. This stops the cycle of masonry damage while the new stainless steel ties take over the structural load.
What grade of stainless steel is required for remedial wall ties?
Remedial wall ties must be manufactured from austenitic stainless steel to ensure long-term corrosion resistance. Grade 304 is the standard requirement for the majority of inland UK properties. However, if your building is located in a coastal area or a highly industrial environment, Grade 316 is necessary. This higher grade contains molybdenum, which provides enhanced resistance to salt spray and atmospheric pollutants that would otherwise degrade standard metals.
Can I replace wall ties myself or do I need a specialist?
While a homeowner could theoretically attempt the work, structural repairs require a specialist to ensure full compliance with building codes. Professional technicians use calibrated metal detectors and borescope cameras to map the wall and verify the condition of the cavity. Specialists also perform pull-out tests to confirm the ties have achieved the necessary structural bond. A DIY approach lacks the technical reporting and certification required by mortgage lenders and insurers.
How much embedment is required for a compliant wall tie?
A compliant installation requires a minimum embedment depth of 50mm into both the inner and outer masonry leaves. This depth is critical for achieving the necessary pull-out strength to resist wind loads and structural movement. Technicians must ensure that the tie is centered correctly within the cavity to maintain this 50mm grip on both sides. Insufficient embedment is a common cause of failure in poor quality or non-compliant remedial installations.
Will failed wall ties show up on a RICS home survey?
Yes, RICS surveyors are trained to identify the external symptoms of wall tie failure, such as horizontal cracking in mortar joints or visible bulging of the brickwork. If a surveyor suspects a structural issue, they will typically recommend a specialist wall tie survey before the sale can proceed. Having a technical report and a completion certificate from a previous compliant repair can prevent delays and protect your property’s market value during a transaction.
Does cavity wall insulation cause wall ties to rust faster?
Retrospective cavity wall insulation can accelerate corrosion if the material becomes damp or slumped. Wet insulation acts as a bridge, holding moisture directly against the original galvanised steel ties. This constant exposure to water and oxygen speeds up the oxidation process, leading to premature structural failure. This is why we often recommend a cavity wall insulation extraction alongside tie replacement to ensure the new stainless steel hardware remains in a dry environment.
Recent Comments