
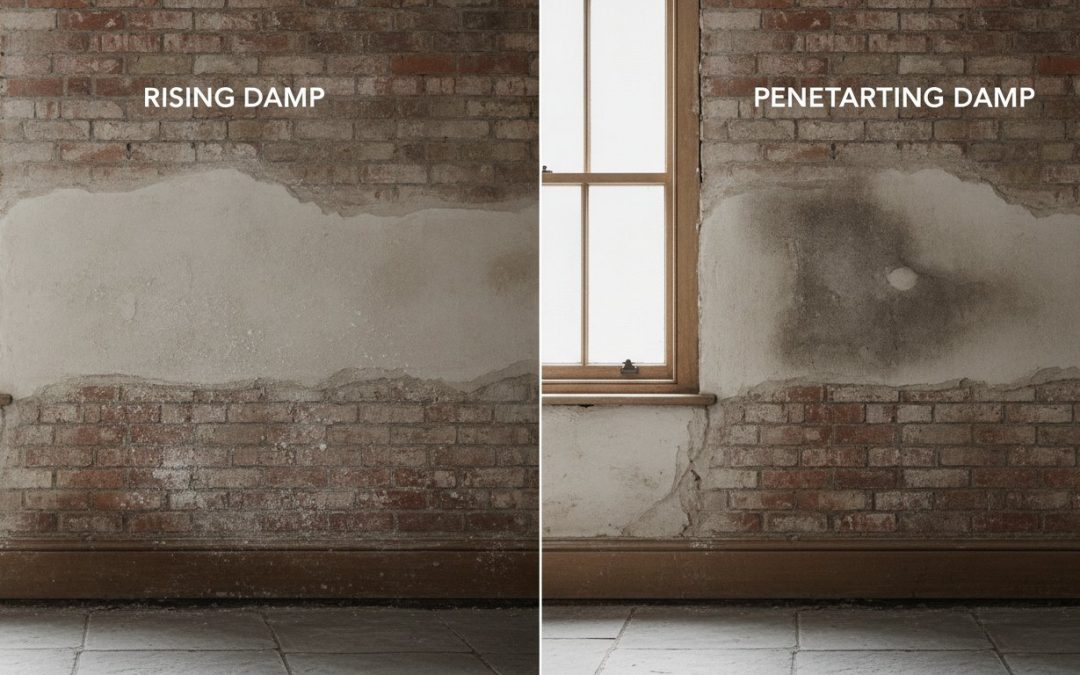
Misidentifying the source of moisture in your walls is often more expensive than the repair itself. It’s natural to feel anxious when you spot a darkening patch of masonry or smell the first hint of recurring mould. You want to protect your property’s structural integrity and your family’s health, yet the fear of paying for the wrong solution is a significant burden that many UK homeowners face.
We understand that a permanent fix requires more than a surface-level treatment. This guide explains the critical signs of rising damp vs penetrating damp, providing the clarity you need to choose the correct technical remediation path. With the Renters’ Rights Act 2025 now enforcing strict safety standards across the country, accurately diagnosing these issues is vital for maintaining both legal compliance and long-term asset health.
You’ll learn how to distinguish between groundwater wicking up through failed damp-proof courses and external water ingress through faulty building fabric or compromised cavities. We’ll also examine why a professional survey is the only reliable first step to ensure a non-disruptive and effective restoration of your home’s comfort.
Key Takeaways
- Learn to distinguish between groundwater wicking and horizontal water ingress to ensure your property receives the correct technical remediation.
- Accurately identify the specific signs of rising damp vs penetrating damp to avoid misdiagnosis and the associated costs of ineffective surface treatments.
- Understand the physics of capillary action and why professional surveys are mandatory for mapping moisture accurately across the building fabric.
- Discover how persistent dampness can accelerate wall tie corrosion and why maintaining cavity health is vital for structural stability.
- Gain a clear roadmap for professional treatment, from pressure-injected damp proof courses to the essential removal of salt-contaminated plaster.
Identifying the Symptoms: Signs of Rising Damp vs Penetrating Damp
Distinguishing between different types of moisture is the first step in protecting your property’s long-term asset health. As a nationwide specialist, we see these issues across all types of UK housing stock, from traditional solid-wall terraces to modern cavity constructions. Rising damp occurs when groundwater moves vertically through masonry via capillary action, wicking up from the soil. In contrast, penetrating damp involves horizontal moisture ingress caused by structural defects or weather exposure. Accurately identifying the moisture profile is critical for technical remediation. Applying a damp-proof course to a wall suffering from a leaking gutter won’t solve the issue, just as fixing a roof won’t stop groundwater from rising. Both problems lead to secondary structural damage, such as masonry decay and timber rot, if they aren’t addressed by a specialist. A comprehensive Structural dampness overview highlights that identifying the source of moisture is the only way to ensure a permanent fix.
The Characteristic Markers of Rising Damp
The most recognizable indicator of rising damp is the “tidemark” effect. This usually appears as a horizontal line of salt or staining, typically reaching up to one metre above the floor level. This height is restricted by gravity and the rate of evaporation from the wall surface. You may also notice hygroscopic salts, which are minerals left behind as groundwater evaporates. These salts draw moisture from the air, often resulting in “crunchy” plaster or visible blistering on the internal finish. Inside the home, look for decaying floor timbers or rotting skirting boards. These elements are highly susceptible to moisture and provide early evidence of a failing damp-proof course.
Visual Indicators of Penetrating Moisture
Penetrating damp typically presents as localized damp patches that expand after heavy rainfall or high winds. Unlike rising damp, these patches can appear at any height on the wall, often corresponding with external faults. When assessing the signs of rising damp vs penetrating damp, it’s important to inspect the external masonry for “spalling” bricks or crumbling mortar joints. These defects allow water to bypass the protective outer leaf. Inside the property, brown staining on ceilings or upper wall sections often indicates roof leaks or gutter failures. While some suggest tidemarks only relate to rising damp, penetrating moisture can mimic these patterns if a wall cavity is bridged by debris, emphasizing the need for a professional survey.
The Technical Reality of Moisture Ingress: Capillary Action and External Faults
Understanding the underlying physics of moisture ingress is essential for any property owner. Brick and stone are naturally porous materials. They contain microscopic pores that act like straws, drawing water upwards through a process known as capillary action. This surface tension allows groundwater to climb against gravity, often reaching heights of one metre. The severity of this movement depends heavily on local soil types and water tables. Heavy clay soils, common across many parts of the UK, retain moisture longer than sandy soils. This increases the hydrostatic pressure against your foundation. According to the English Housing Survey, damp issues affected 10% of privately rented homes in the 2024-2025 period, highlighting the widespread nature of these structural faults.
Penetrating damp operates on a different principle. It relies on gravity and pressure to force water through external defects. Blocked gutters, failed pointing, or cracked render create pathways for liquid water to bypass the building’s protective envelope. When comparing the signs of rising damp vs penetrating damp, we often find that “bridging” complicates the diagnosis. This occurs when external ground levels, such as a new patio or driveway, are built above the original damp proof course. This creates a direct bridge for moisture to bypass the barrier and enter the inner leaf of the wall.
Why Traditional Damp Proof Courses Fail
Older properties often rely on physical barriers like slate, bitumen, or early plastic membranes. Over several decades, these materials naturally degrade. Slate can crack under the weight of structural settlement, while bitumen becomes brittle and loses its waterproof integrity. Even a functional DPC can be rendered useless by debris within the wall cavity. If mortar droppings or old insulation accumulate at the base of the cavity, they create a physical bridge that allows moisture to cross from the outer leaf to the inner wall. Identifying these internal faults requires a professional cavity wall survey to ensure the remediation addresses the root cause rather than just the symptoms.
The Role of Salt Contamination
Groundwater isn’t pure; it carries dissolved nitrates and chlorides from the earth. As moisture evaporates from the internal wall surface, these salts are left behind within the plasterwork. They are hygroscopic, meaning they actively absorb moisture from the air. This is why a wall might still feel damp even after the original leak is fixed. Effective treatment must include the removal of contaminated plaster and the application of salt-retardant renders. Without this step, phantom dampness will persist, potentially leading to the premature failure of new decorative finishes.
Diagnostic Accuracy: Why Professional Damp Surveys Are Mandatory
Relying on guesswork or visual inspections alone often results in property owners paying for treatments they don’t need. A professional survey is the only reliable method to avoid unnecessary and expensive remedial works. While it’s tempting to rely on a basic moisture meter, these devices have significant technical limitations that non-specialist contractors often ignore. These handheld “prong” meters actually measure electrical conductivity rather than moisture content. Because hygroscopic salts and surface condensation are both conductive, they frequently trigger high readings on perfectly dry masonry. This leads to a common misdiagnosis where simple condensation is mistaken for rising damp.
A technical audit prevents the mistake of fixing a symptom rather than the root cause. It requires an independent assessment that examines the entire building envelope, including gutters, roof junctions, and ground levels. By evaluating the signs of rising damp vs penetrating damp through a holistic lens, a specialist ensures that the remediation plan addresses the specific technical fault. This methodical approach protects the structural integrity of the property and ensures that any investment in repairs provides a permanent solution.
Advanced Diagnostic Methodology
Technical surveyors use specialized tools to look beyond surface-level symptoms. Thermal imaging cameras identify cold spots and hidden moisture paths within the wall structure that are invisible to the naked eye. For a definitive, laboratory-grade diagnosis, we often employ carbide testing. This involves taking a small sample of the masonry and measuring the actual water content through a chemical reaction, which remains the gold standard for accuracy. A professional damp survey is a technical evaluation of a property’s environmental health, providing the data necessary to protect your investment.
Distinguishing Damp from Condensation
Misdiagnosis often leads to “failed” damp proofing treatments because the underlying issue was actually poor ventilation. Black mould patterns, typically caused by fungi like Aspergillus, are classic signs of condensation rather than structural ingress. These moulds thrive in stagnant air where warm, moist air hits cold surfaces. During a technical inspection, we perform a dew point analysis to determine if the moisture is atmospheric or structural. Without this distinction, you risk installing a chemical damp proof course for a problem that requires an improved ventilation strategy instead.
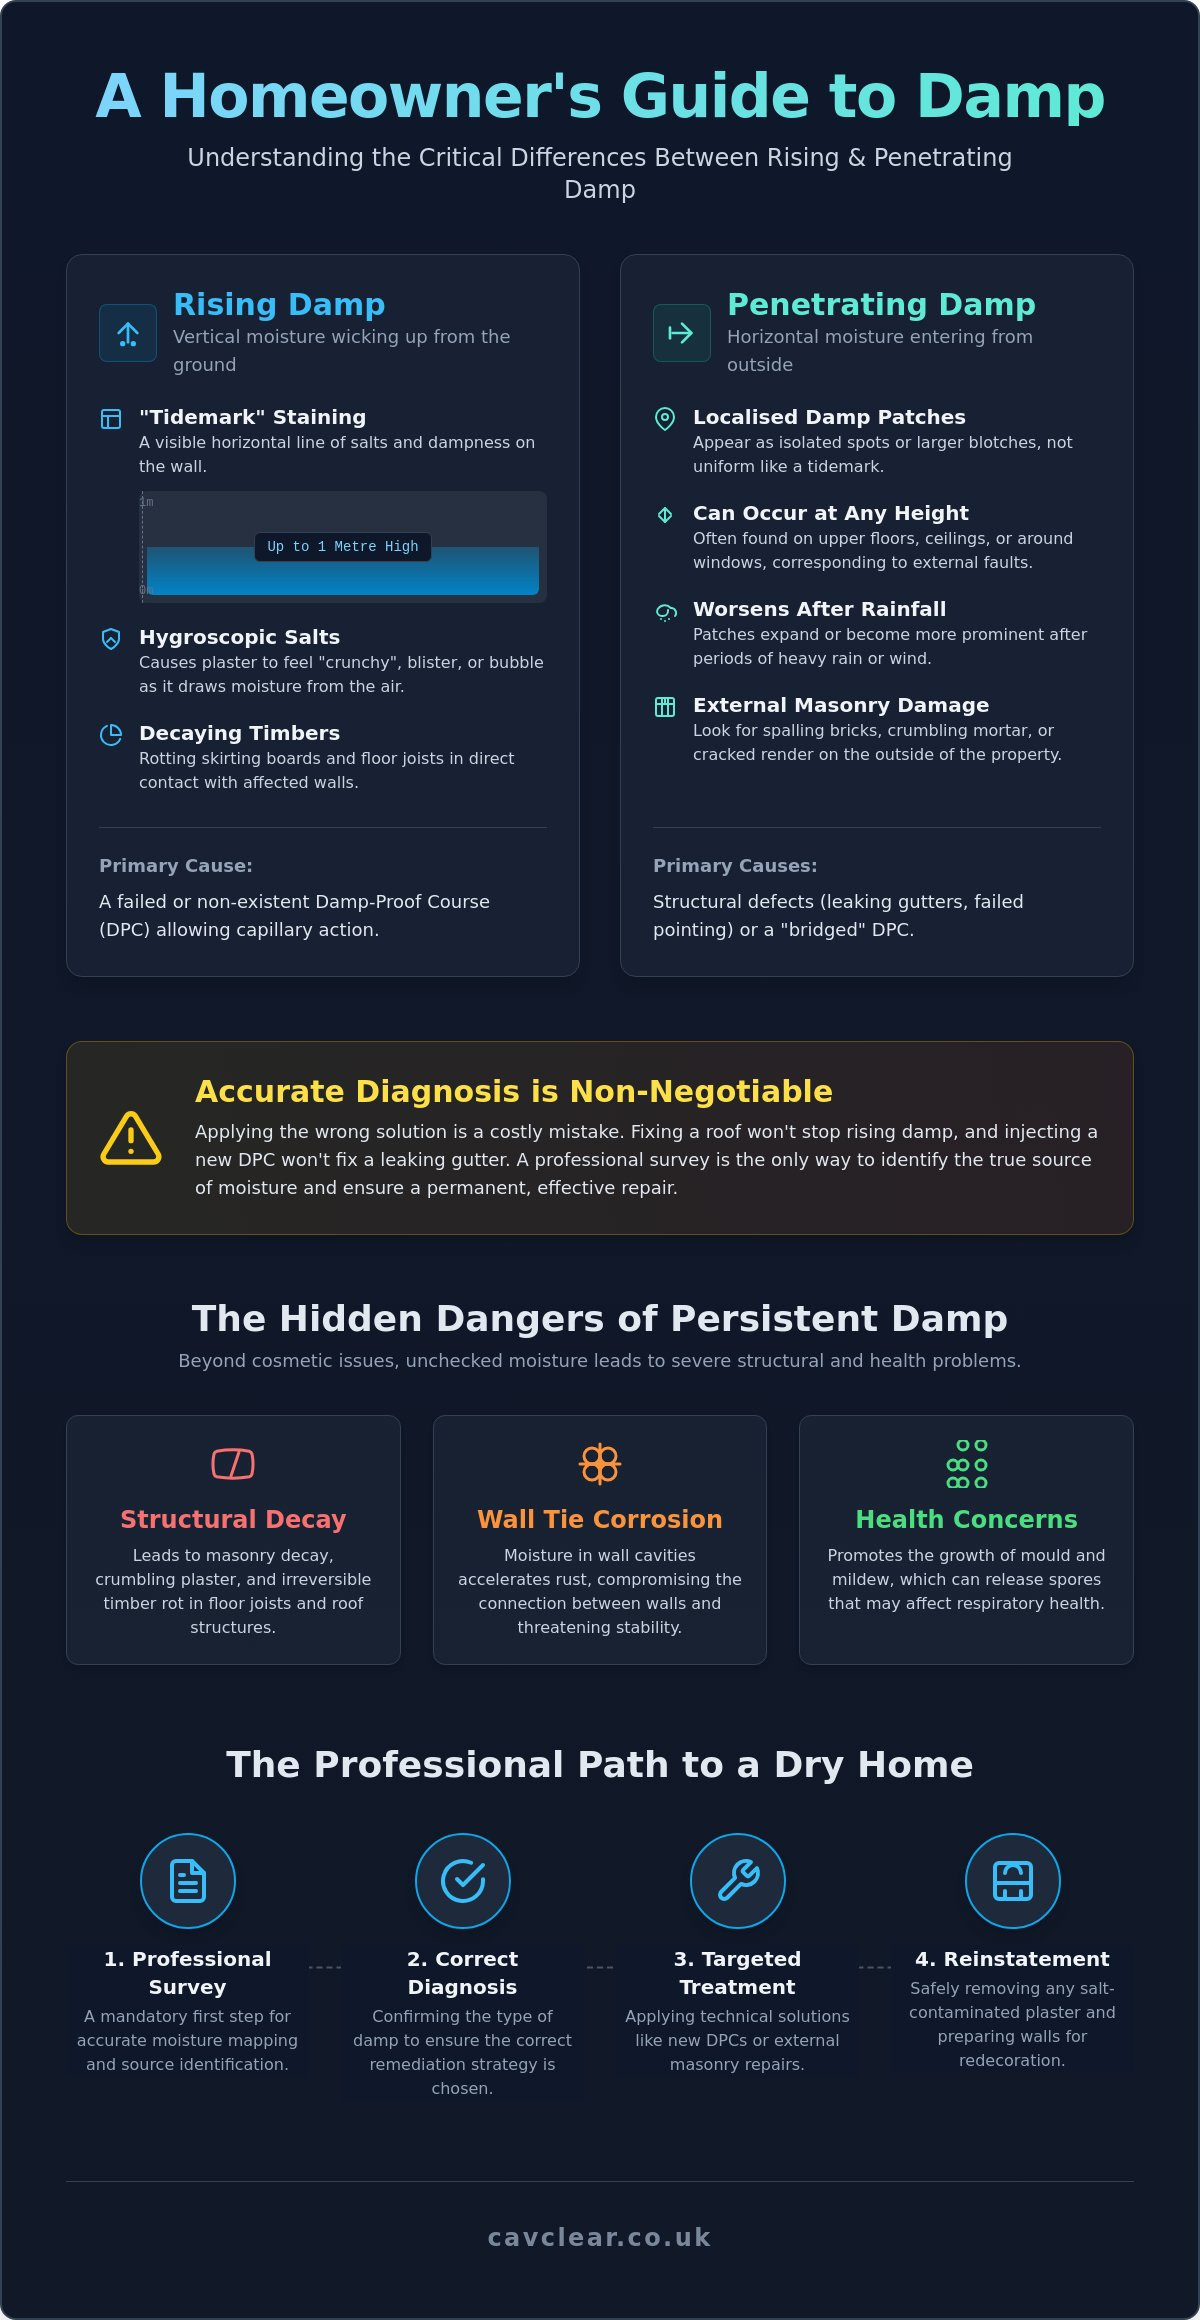
Remediation Pathways: Professional Treatment Methods for Damp Properties
For properties where groundwater pressure is a persistent issue, an interior french drain installation can be an effective part of the remediation strategy, helping to divert water away from the foundation and reduce the load on the damp-proof course.
A critical factor in successful remediation is the state of the wall cavity. If retrospective cavity wall insulation is present in a damp property, it often acts as a sponge, holding moisture against the inner leaf and facilitating moisture bridging. We strongly advise against the installation of retrospective cavity wall insulation, as it frequently worsens damp conditions and accelerates structural decay. In many cases, the only permanent fix involves cavity wall insulation extraction to restore the wall’s ability to manage moisture effectively. This step ensures that the cavity remains clear, preventing future bridging and protecting the structural ties from corrosion.
The Specialist Re-Plastering Protocol
Removing salt-contaminated plaster is just as important as fixing the moisture source. Standard gypsum plaster is hygroscopic, meaning it will continue to draw moisture from the air even after the wall is dry, leading to “phantom” dampness. This contaminated material must be replaced with specialist salt-retardant renders. These renders are designed to hold back residual salts while allowing the wall to breathe. A curing time of several weeks is usually required before final decoration can be safely applied. Using breathable paints during this period helps maintain the moisture equilibrium of the masonry, ensuring a long-term, stable finish.
Restoring Structural Barriers
In some scenarios, particularly in heritage contexts where chemical injection may be unsuitable, a physical damp proof course replacement is required. This involves the methodical removal of a mortar course to insert a new physical barrier, such as a high-density polyethylene membrane. All remedial work must comply with current British Standards, specifically BS 6576, to ensure the property’s preservation. For modern properties, installing physical damp proof membranes behind the plaster can provide an additional layer of protection for internal finishes, creating a robust shield against any residual moisture within the structural assembly.
Structural Preservation: The Link Between Wall Cavities and Damp Remediation
Chronic dampness often hides its most destructive effects within the wall assembly. While previous sections detailed the external signs of rising damp vs penetrating damp, property owners must understand that moisture presence accelerates the degradation of metal wall ties. These steel components are essential for the lateral stability of your home, pinning the outer leaf of masonry to the inner structure. When they’re exposed to persistent moisture, they begin to corrode. This chemical reaction causes the metal to expand, exerting massive pressure on the surrounding mortar. A permanent fix requires addressing the health of the entire wall assembly rather than just treating the visible surface symptoms.
Positioning cavity wall insulation removal as a vital step is necessary for properties with wet or degraded material. Wet insulation acts as a permanent moisture bridge, rendering even the most advanced damp-proof courses ineffective. By extracting this saturated material, we restore the cavity’s original purpose: to act as a clear drainage and ventilation space that protects the inner leaf from external water ingress. This technical intervention is a vital investment in your property’s future structural integrity.
Wall Tie Integrity and Structural Safety
Corroded wall ties often reveal themselves through horizontal cracking along the mortar joints, usually at intervals of several brick courses. As the metal expands up to seven times its original thickness, it forces the masonry apart. A specialist wall tie survey is the only way to accurately assess the condition of these hidden fixings. Our technicians use endoscopes to inspect the cavity and determine if replacement is required. We use modern, corrosion-resistant stainless steel ties to replace failing units, restoring the structural bond between your walls without disrupting the building’s aesthetic.
Restoring the Cavity: Extraction and Airflow
A clear wall cavity is essential for preventing a moisture bridge between the leaves. When insulation becomes wet due to penetrating damp, it loses its thermal properties and begins to facilitate the transfer of liquid water. We use specialized suction equipment for professional insulation extraction, ensuring a clean and non-disruptive methodology. This process removes every trace of degraded material, allowing the cavity to breathe again. Restoring natural airflow within the wall assembly is a proactive measure that prevents future damp issues and protects floor timbers from the risks of dry or wet rot.
Secure Your Property’s Structural Future
Protecting your home from moisture damage requires a methodical approach that moves beyond surface-level observations. Accurately distinguishing between the signs of rising damp vs penetrating damp is the first step in ensuring your property receives the correct technical remediation. The evidence shows that failing to address the underlying cause, such as a bridged cavity or corroded wall ties, often leads to recurring issues and wasted expenditure. A permanent fix relies on a comprehensive understanding of your building’s environmental health and the integrity of its structural assembly.
Our accredited technical surveyors provide the detailed structural reporting required by insurers and buyers to confirm your property is safe and dry. As specialist nationwide remedial contractors, we focus on restoring comfort through reliable, non-disruptive methodology that preserves your asset for the long term. It’s about more than just a repair; it’s a vital investment in your home’s future stability. You can regain peace of mind knowing your property is protected by expert solutions.
Book a Professional Damp and Structural Survey with CavClear and take the first step toward a permanently dry, secure home.
Frequently Asked Questions
What is the average cost of rising damp treatment in the UK?
Treatment costs depend on the linear metreage of the wall and the depth of the masonry. A professional survey is the only way to receive an accurate quote, as variables like the height of internal re-plastering and the use of salt-retardant finishes significantly influence the final total. Every property is different; a technical assessment ensures you only pay for the specific remediation your building requires to stay dry and structurally sound.
Can I fix rising damp myself with a DIY injection kit?
DIY injection kits often fail because they lack the pressure required to ensure the chemical cream fully saturates the mortar course. Without professional-grade equipment, the barrier will be inconsistent, leading to patchy dampness that persists. Additionally, DIYers often fail to remove salt-contaminated plaster; this means the wall will continue to look and feel wet even if the moisture source is restricted, requiring further expensive repairs later.
Is rising damp a myth or a genuine structural problem?
Rising damp is a genuine structural issue rooted in the physics of capillary action. It occurs when groundwater wicks through the microscopic pores of brick and stone, similar to how a sponge absorbs liquid. While some debate its prevalence, the presence of hygroscopic salts and rising tidemarks provides undeniable evidence of groundwater movement in older UK properties that lack a functional damp-proof course or have suffered from structural settlement.
How long does it take for a wall to dry out after a new DPC is installed?
A common industry benchmark for drying out is one month for every 25mm (one inch) of wall thickness. For a standard 225mm solid brick wall, this process can take nine months to reach a stable moisture equilibrium. Using dehumidifiers or breathable specialist renders can assist this process, but natural evaporation is a slow, methodical progression that cannot be rushed without risking the failure of your new decorative finishes.
Will rising damp affect my ability to get a mortgage or sell my house?
Unaddressed damp issues are a significant red flag for mortgage lenders and surveyors across the UK. If a RICS valuer identifies moisture ingress, they may recommend a retention on the mortgage until a specialist report is provided and remedial works are completed. This can delay or even collapse a house sale, making a professional survey a vital investment for protecting your property’s market value and structural integrity.
Does penetrating damp always cause black mould growth?
Penetrating damp doesn’t always result in black mould, though it creates the high-moisture environment where fungi thrive. You’re more likely to see brown water staining, crumbling plaster, or moss growth on the external masonry. Black mould is more frequently associated with condensation and poor ventilation, where warm air hits cold surfaces, rather than liquid water entering through structural defects or compromised wall cavities during heavy rain.
What happens if I ignore signs of rising damp for several years?
Ignoring damp leads to the progressive decay of your home’s structural fabric and potential health risks. Over several years, persistent moisture accelerates the corrosion of metal wall ties, which can eventually cause the outer leaf of your wall to bulge or collapse. It also creates a high risk of dry rot in floor timbers and skirting boards, leading to much more invasive and expensive structural repairs in the future.
How can I tell if my damp proof course has been bridged?
Identifying the signs of rising damp vs penetrating damp often involves checking if the external ground level has been raised. A damp-proof course is bridged when driveways, patios, or flower beds are built above the original DPC line, usually 150mm above ground. This allows groundwater to bypass the barrier and enter the wall structure directly, mimicking the symptoms of a failed DPC and requiring ground-level correction.
Recent Comments