
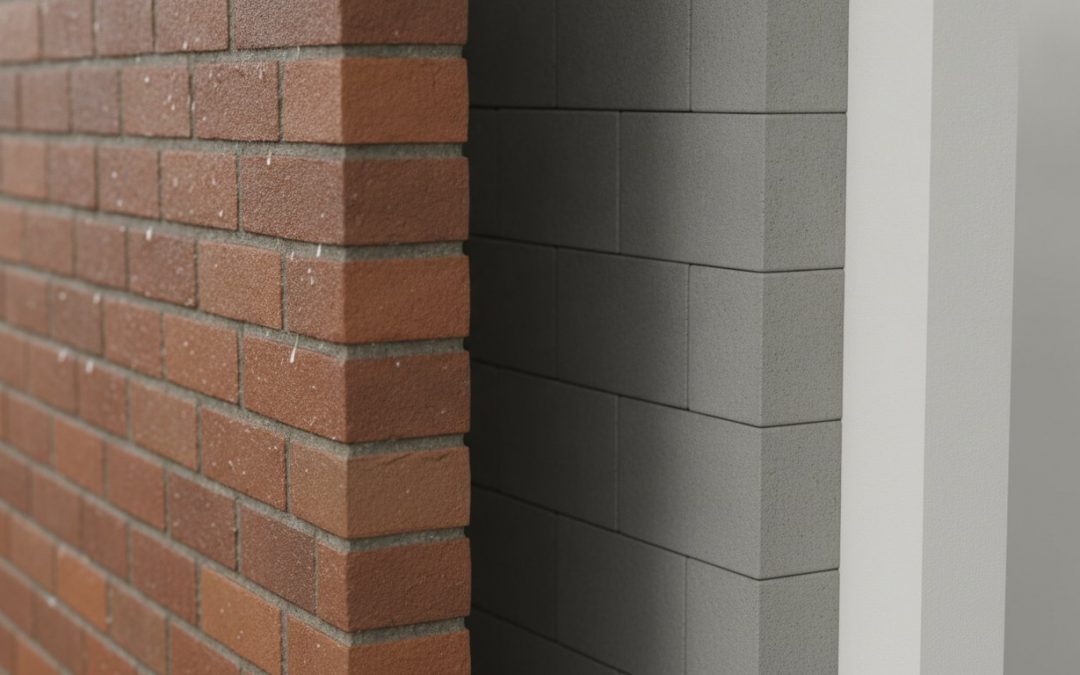
Your home’s wall cavity is far more than just an empty space; it is a functional ventilation system designed to keep your property dry and stable. When this system fails, the results often manifest as persistent damp, mould, or cold spots that no amount of heating seems to fix. It’s understandable if you feel overwhelmed by conflicting technical advice or the stress of seeing your internal walls deteriorate. Knowing how to tell if you have cavity walls is the first step in diagnosing why your home might be failing to regulate temperature or moisture correctly.
In this guide, we’ll explain the vital structural purpose of the cavity and how to identify the signs of a compromised wall. You’ll gain a clear understanding of how your property works and learn about the precise, non-disruptive inspections required to ensure your home remains a safe, dry investment for years to come. We will also outline the methodology specialists use to restore structural integrity and internal comfort, moving from initial observation to a long-term technical resolution. This article provides the clarity you need to protect your property’s future health and efficiency.
Key Takeaways
- Learn the visual indicators and historical construction dates that explain how to tell if you have cavity walls or solid masonry.
- Understand the role of the ‘capillary break’ and how a clear air gap prevents external moisture from penetrating your internal walls.
- Identify the risks associated with retrospective insulation and construction debris, which can create bridges that cause damp and mould.
- Discover why a professional boroscope inspection is necessary to accurately diagnose structural faults without causing damage to your property.
- Recognise the importance of professional insulation extraction in restoring the original ventilation and long-term health of your home.
Identifying Your Property Structure: How to Tell if You Have Cavity Walls
A cavity wall is a structural twin-leaf system consisting of an internal skin and an external skin. These two layers are held together by metal wall ties and separated by an air gap, which usually ranges from 50mm to 100mm in width. What is a cavity wall? At its core, it’s a sophisticated drainage system designed to protect your living space. Historically, UK properties were built with solid masonry, which relied on the sheer thickness of the wall to prevent moisture ingress. As building science progressed, the industry moved toward cavity construction to create a more resilient weather-shielding envelope. This void acts as a capillary break, ensuring that dampness penetrating the outer leaf drains away before reaching the inner leaf.
The Visual Test: Brick Patterns and Bonds
Examining the brickwork pattern is the most immediate way to understand how to tell if you have cavity walls. Look for a Stretcher Bond pattern, where all bricks are laid with their long sides facing outward in a staggered arrangement. This uniform appearance suggests a cavity structure is present. In contrast, older solid walls often use English or Flemish bonds, which incorporate short “header” bricks to bridge the wall’s depth. On a standard UK semi-detached home, a consistent pattern of long-faced bricks usually confirms a twin-leaf system. However, be aware that some early 20th-century homes utilize hybrid structures or decorative “snap headers,” which can mimic solid wall patterns while hiding a cavity. These exceptions are why a professional visual assessment is a vital investment in your property’s future.
Measuring Wall Thickness and Property Age
You can further validate your property’s structure by measuring the depth of the walls at a window or door reveal. Determining how to tell if you have cavity walls through measurement is a practical diagnostic step; if the total wall thickness exceeds 270mm, it’s a strong sign of a cavity structure. Solid brick walls are generally thinner, typically measuring approximately 225mm. Property age provides the final piece of the puzzle. While cavity construction appeared in some coastal regions in the late 1800s, it became the national standard for the majority of UK homes built after 1930. If your property was constructed during the post-war boom, it almost certainly features a cavity. Identifying this structure correctly is essential to avoid the structural failure often caused by applying the wrong maintenance solutions to the wrong wall type.
The Technical Purpose of the Air Gap: Moisture and Stability
Understanding how to tell if you have cavity walls is only beneficial if you comprehend the technical necessity of the air gap itself. This void functions as a vital capillary break; it’s a physical barrier that prevents moisture from jumping between the external and internal skins of your property. In a standard UK home, the external leaf absorbs moisture during periods of heavy rainfall. Without the air gap, this moisture would transfer directly to your internal walls through capillary action, leading to structural decay and compromised living conditions. Keeping this space clear is a fundamental requirement for the longevity of the building fabric. It ensures that the inner leaf, usually constructed from lighter blocks or timber, remains entirely dry regardless of external weather conditions.
Moisture Management and Damp Prevention
Wind-driven rain is a constant threat to British masonry, particularly in exposed coastal or upland areas. The external leaf acts as a sacrificial layer; it takes the brunt of the weather while the cavity ensures any water that penetrates the brickwork drains safely to the ground. This mechanism is critical for preventing penetrating damp from reaching your internal decor and insulation. At the base of the wall, a damp proof course (DPC) works in tandem with the cavity to direct moisture outward through weep holes. If this space is obstructed by mortar snots, insulation, or construction debris, the system fails. Homeowners often consult the consumer guide to CWI issues when they notice their cavity is no longer performing this drainage function correctly, resulting in cold spots and internal mould.
Structural Stability and the Role of Wall Ties
While knowing how to tell if you have cavity walls helps you understand your home’s layout, understanding the role of wall ties explains its stability. These two leaves must remain physically separate to manage moisture, but they must be linked for structural integrity. Wall ties are the essential metal connectors that perform this task. They bridge the gap, locking the outer leaf to the inner leaf to ensure the building can withstand wind loads and thermal expansion. Without these ties, the outer skin would be susceptible to bowing or even total collapse during a storm. Over time, these ties can corrode, especially if the cavity is damp or filled with salt-laden debris. If you are concerned about the age or condition of your property’s connectors, reviewing a technical wall tie replacement guide can help you identify the symptoms of failure. Maintaining a clear, unobstructed air gap is the only way to ensure these ties remain dry and functional for the lifespan of the building. A specialist Cavity Wall Survey is often the first step in restoring this vital structural and environmental balance.
Common Issues: When the Cavity Becomes a Liability
Retrospective insulation is a primary cause of cavity failure in the UK. Although these systems were originally intended to improve thermal performance, the reality in our damp climate is often problematic. Many insulation materials act as a sponge, drawing moisture across the capillary break from the outer leaf to the inner leaf. This leads to interstitial condensation and the growth of black mould on internal surfaces. Because this moisture is trapped within the wall, it also accelerates the corrosion of metal wall ties, which are vital for stability. In these cases, professional cavity wall insulation removal is the only permanent fix to restore the property’s natural ventilation and thermal balance.
Cavity Bridging and Debris Accumulation
Structural issues also arise from “bridging,” where solid material creates a path for water to bypass the property’s protective layers. During construction, mortar droppings (often called mortar snots) or brick rubble can accumulate at the base of the cavity. If this debris builds up above the level of the damp proof course (DPC), it creates a bridge that allows ground moisture to travel directly into the internal leaf. You might notice damp patches appearing at the bottom of your walls or a persistent musty smell in ground-floor rooms. A clear, debris-expert cavity remains the gold standard for structural preservation. Rectifying these faults requires specialist intervention to extract the blockages without compromising the surrounding masonry, ensuring the building’s long-term asset health and stability.

Professional Diagnostic Methods: Beyond the Visual Check
While understanding how to tell if you have cavity walls using brick patterns and wall thickness is a useful starting point, these visual cues only reveal the presence of a structure, not its current health. A visual inspection cannot identify internal debris, the state of insulation, or the condition of wall ties hidden within the masonry. To move beyond guesswork, a specialist damp survey is the essential first step. This diagnostic process identifies the root cause of property issues rather than just treating the surface-level symptoms like peeling paint or damp patches. Professional diagnostics provide the evidence required by mortgage lenders and insurers to prove that a property is structurally sound and environmentally stable.
The Boroscope Inspection Process
Technicians use high-definition boroscope cameras to see inside the wall without causing structural damage. This methodology involves drilling a tiny hole, typically 10mm to 12mm in diameter, through a mortar joint to insert a flexible camera probe. This non-disruptive approach allows specialists to inspect the internal environment of the cavity in real-time. During the inspection, technicians look for specific technical faults:
- Insulation Condition: Checking for saturated, slumped, or incorrectly installed material that bridges the air gap.
- Debris Accumulation: Identifying “mortar snots” or construction rubble that has collected on wall ties or at the base of the wall.
- Wall Tie Integrity: Assessing the level of rust or corrosion on the metal connectors that link the two leaves of masonry.
This clean, methodical process ensures your property remains undisturbed while providing a transparent view of the internal structure’s health.
Interpreting a Structural Property Report
Following the inspection, you receive a comprehensive structural property report that categorises moisture levels and identifies specific structural risks. These reports move beyond vague descriptions, providing a logical progression from the technical fault to the professional remedy. A high-quality report includes a remedial action plan designed for long-term asset health, detailing exactly what’s required to restore the property’s structural integrity. For a homeowner, this document offers much-needed reassurance and a clear path toward a permanent fix. It transforms a stressful property concern into a manageable technical project with a guaranteed outcome. If you suspect your home’s structure is compromised, booking a professional Cavity Wall Survey is the most reliable way to secure your property’s future efficiency and safety.
Remedial Care: Restoring Your Home’s Structural Integrity
Restoring the Vital Air Gap
The extraction process involves removing saturated or degraded insulation through small, strategically placed openings in the mortar joints. Technicians use industrial-grade vacuum units and directional compressed air tools to ensure every fragment of material is cleared from the void. This thorough What is a Cavity Wall? restoration allows the inner leaf to dry out naturally, eliminating the bridge that causes penetrating damp. Our methodology is clean and efficient, designed to minimize disruption to your daily routine while providing a permanent solution to environmental issues. Once the cavity is clear, the property’s natural ventilation system is restored, which is the only way to ensure long-term thermal efficiency and masonry health.
Why Professional Remedial Work is an Investment
Addressing structural or insulation faults isn’t just a repair; it’s a vital investment in your property’s future. Saturated insulation and corroded wall ties don’t just cause aesthetic damage; they compromise the safety of the entire building. By installing high-grade stainless steel remedial wall ties, we secure the masonry leaves permanently. This prevents bowing and structural failure, protecting the market value of your asset. Professional remedial care removes the underlying cause of mould growth and cold spots, restoring internal comfort and structural integrity. CavClear provides the long-term assurances homeowners need to feel secure in their investment, ensuring the property remains dry and stable for decades to come. This methodical approach transforms a failing structure back into a safe, reliable home.
Securing the Long-Term Health of Your Property
Your home’s wall cavity is its primary defense against the UK’s damp climate. While initial visual checks like brick patterns provide a useful guide on how to tell if you have cavity walls, they don’t reveal the hidden condition of the internal void. Saturated insulation, construction debris, or corroded wall ties can silently compromise your home’s structural integrity and internal air quality. These issues require technical solutions rather than surface-level repairs to ensure the property remains a safe and valuable asset. Ignoring the state of your cavity can lead to escalating repair costs and persistent environmental issues.
CavClear provides the specialized expertise needed to diagnose and rectify these internal failures. Our nationwide UK specialist technicians use non-invasive boroscope inspections to look deep inside your walls without causing any disruption to your masonry. We deliver detailed remedial reports that empower property owners to make informed decisions about their home’s future health. By restoring the original ventilation and stability of your walls, you protect your investment and your comfort. Book a Professional Cavity Survey with CavClear Today to ensure your property remains dry, stable, and structurally sound for decades to come.
Frequently Asked Questions
How do I know if my cavity walls are causing damp?
You’ll typically notice localized damp patches, peeling wallpaper, or black mould on the internal face of external walls. These symptoms suggest the cavity’s capillary break has been bridged by debris or saturated insulation. Moisture transfers from the outer leaf to the inner leaf, bypassing the property’s natural drainage system. A professional survey is required to confirm if the fault lies within the cavity structure itself rather than a surface-level issue.
Is it a good idea to fill a wall cavity with retrospective insulation?
Retrospective cavity insulation is often a significant risk in the UK’s damp climate. While intended to save energy, these materials frequently act as a conduit for moisture, drawing water across the air gap. This leads to interstitial condensation and structural decay. We strongly advise against retrospective filling; a clear, unobstructed air gap remains the most reliable method for maintaining long-term asset health and preventing penetrating damp.
What are the most common signs of wall tie failure?
Horizontal cracking in mortar joints and visible bulging of the outer brickwork are the primary indicators of wall tie failure. You might also notice window frames pulling away from the masonry or internal cracks appearing near the corners of the property. These issues occur when the metal connectors corrode, losing their ability to secure the two leaves of masonry together. Prompt inspection is vital to prevent total structural failure and ensure safety.
What happens if a wall cavity is blocked with construction debris?
Blockages caused by mortar snots or brick rubble create a physical bridge that allows moisture to bypass the damp proof course. This often results in rising damp symptoms or wet patches at the base of internal walls. When the cavity is obstructed, the ventilation system fails, trapping moisture within the structure. Professional extraction is necessary to clear these blockages and restore the building’s original moisture management capabilities and structural integrity.
Can I check my own wall cavity without professional tools?
You can perform basic visual checks to understand how to tell if you have cavity walls by examining brick patterns or measuring wall thickness at door reveals. However, inspecting the internal condition of the cavity requires specialist boroscope equipment. DIY attempts to drill into the masonry often miss the target or cause unnecessary damage. A professional survey provides a non-invasive, high-definition view of the internal structure that a visual check cannot match.
How much does a professional cavity wall survey cost in 2026?
The cost of a professional survey varies depending on the size and complexity of the property. Homeowners should view the survey as a vital investment in their property’s future health. A detailed report identifies structural faults early, which can prevent the need for expensive remedial work later. It is advisable to contact an accredited specialist for a specific quote tailored to your property’s requirements and the number of elevations being inspected.
Will removing insulation from my cavity walls make my house colder?
Removing saturated or slumped insulation actually improves the internal environment by allowing the walls to dry out. Wet insulation has zero thermal value and actively draws heat away from the property through thermal bridging. Once the cavity is cleared and the inner leaf is dry, the wall’s natural thermal mass performs more efficiently. Restoring the air gap eliminates the damp-chill factor, often making the home feel warmer and easier to heat.
How long does the process of cavity wall insulation extraction take?
A standard insulation extraction for a semi-detached property typically takes between one and two days to complete. Our technicians use industrial vacuum units to remove material through small, non-disruptive openings in the mortar joints. The duration depends on the type of insulation present and the accessibility of the elevations. This methodical process ensures the cavity is entirely clear of debris, restoring the structural and environmental balance of your home safely.
Recent Comments