
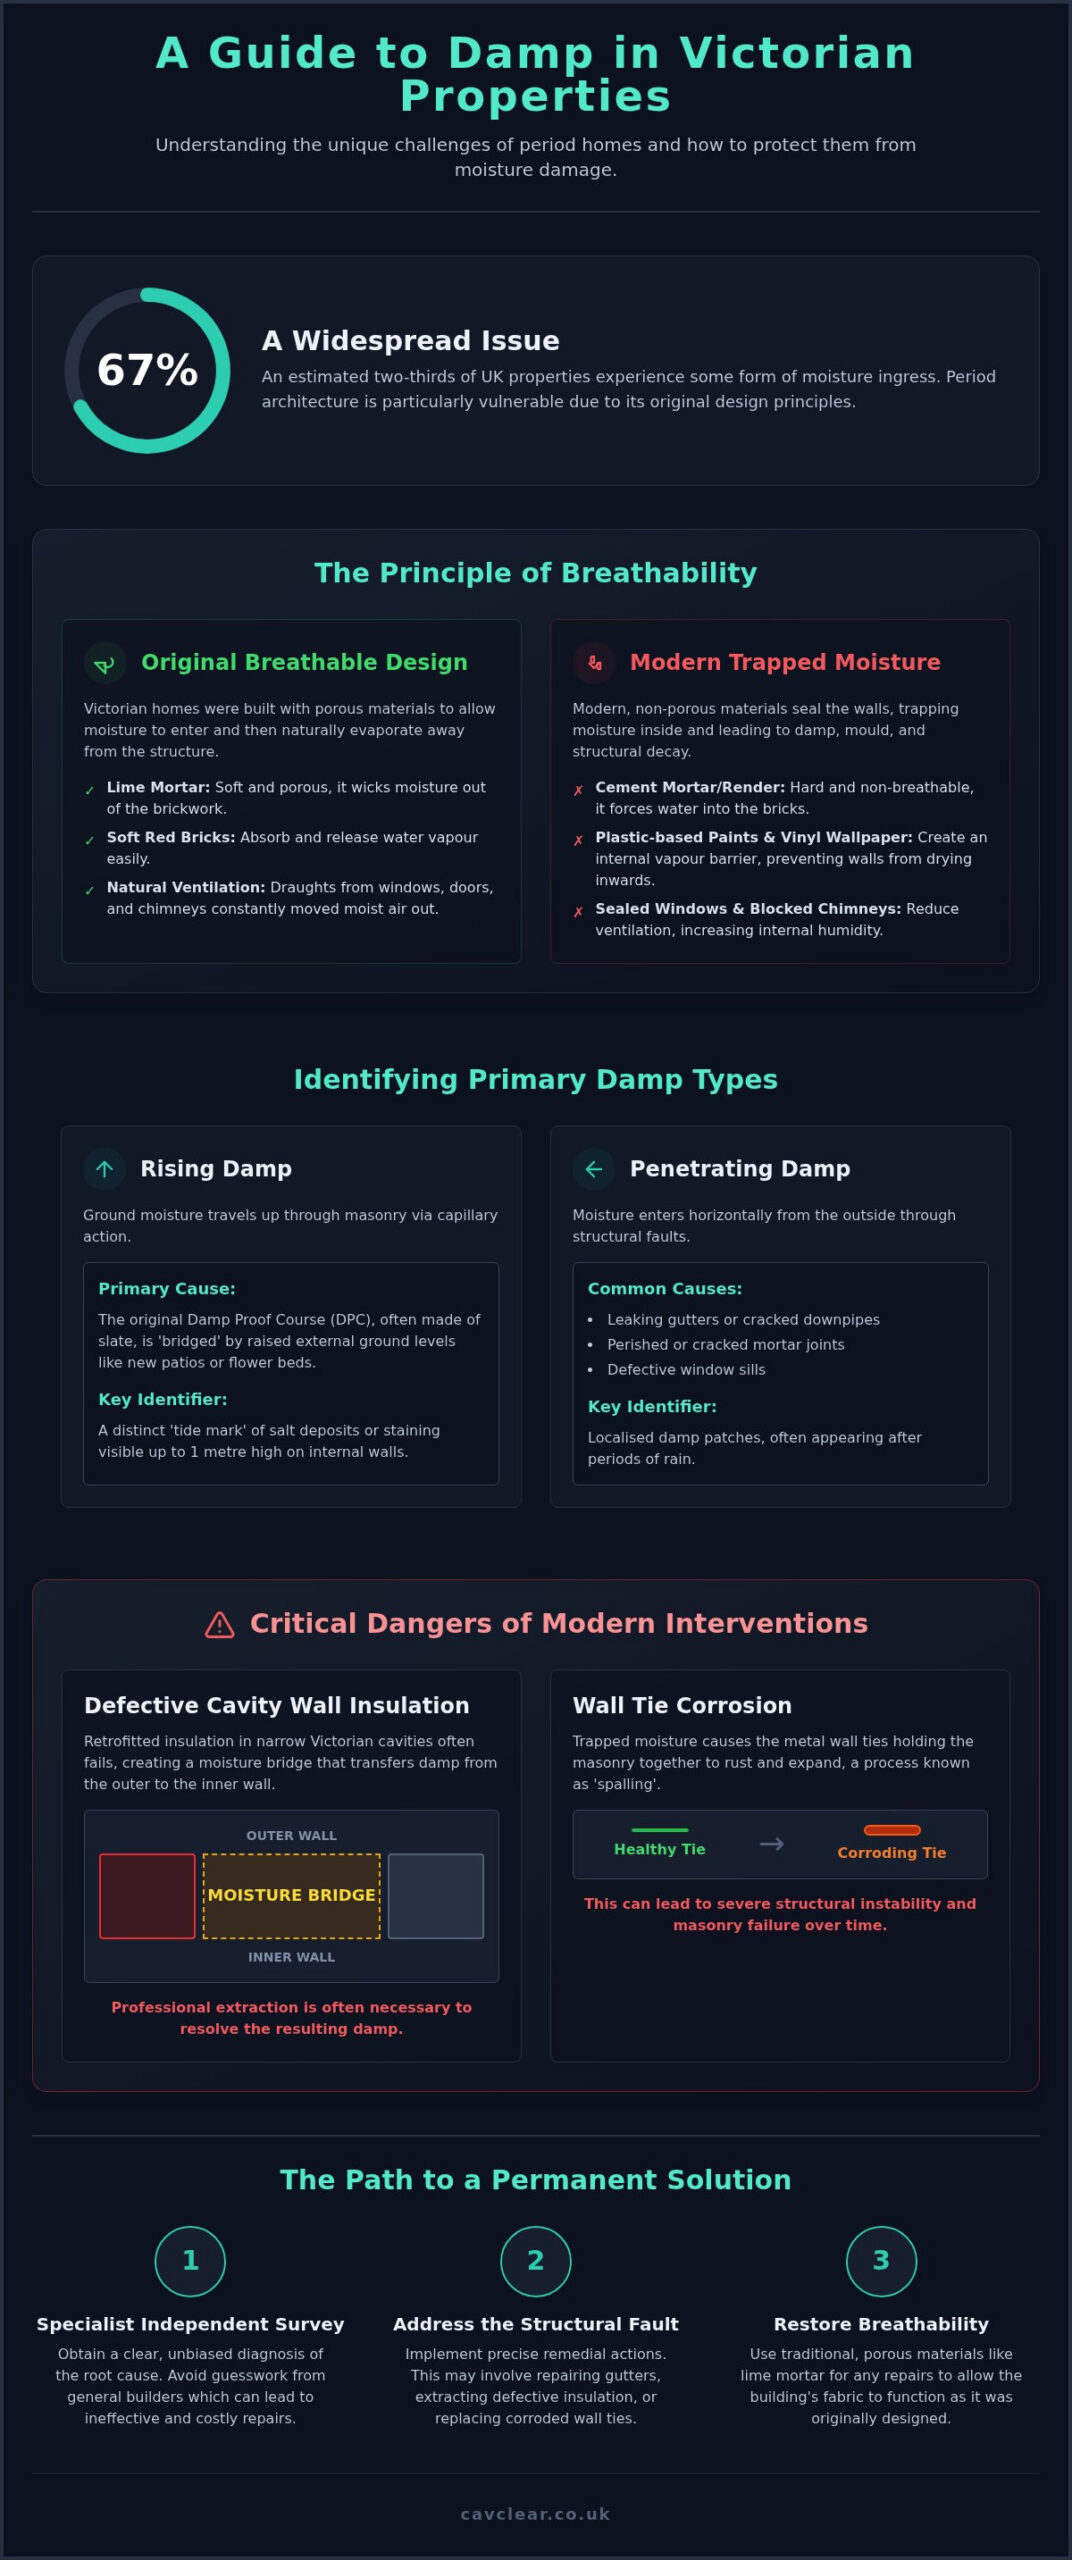
Did you know that as many as 67% of properties in the UK experience some form of moisture ingress, with period architecture often bearing the brunt of these issues? If you own a nineteenth-century home, you’ve likely encountered the persistent frustration of recurring mould or the unsettling smell of musty air. Dealing with damp in victorian houses uk often feels like a losing battle against the elements, especially when general builders offer conflicting advice that fails to address the underlying structural faults. You’re right to be concerned about the long-term safety of your masonry and the potential for hidden rot within floor joists.
This guide provides a professional diagnosis of why these historic buildings fail when modern interventions disrupt their original design. We’ll examine the specific technical causes of moisture retention, from failing wall ties to the risks associated with defective cavity insulation. By understanding the relationship between traditional breathable materials and specialist remedial actions, you can implement a permanent solution that restores your home’s comfort. We’ll outline how to identify specific damp types and the precise structural steps needed to protect your property’s value and long-term health.
Key Takeaways
- Understand the original “breathable” design of period properties and why modern, non-porous materials often trap moisture within the masonry.
- Learn to distinguish between rising and penetrating moisture to ensure your remedial strategy addresses the specific technical fault.
- Discover why resolving damp in victorian houses uk frequently involves the professional extraction of defective cavity wall insulation.
- Identify the link between moisture ingress and wall tie corrosion to prevent long-term structural instability and masonry failure.
- Recognize the necessity of specialist independent surveys to obtain a clear diagnosis and avoid the risks of ineffective DIY or general building repairs.
Understanding the Victorian Build: Why Breathability is Essential
Victorian construction relies on a fundamental principle called breathability. Unlike modern buildings that use airtight membranes and plastic barriers, nineteenth-century properties were engineered to be porous. Builders used materials like soft red bricks and lime mortar to allow moisture to move expertly through the building fabric. This design ensures that any water absorbed during a rainstorm evaporates naturally once the weather clears. When addressing damp in victorian houses uk, it’s vital to recognize that these properties weren’t built to be airtight. They functioned on a “fire-and-evaporation” model. Open coal fires created a constant draw of air through the house, while draughty windows and floorboards provided the necessary ventilation to carry moisture away before it could settle.
Solid Wall vs. Early Cavity Wall Construction
Most houses from the era of Victorian architecture feature solid masonry walls, typically nine inches thick. You can identify these by the “header” pattern, where the short ends of the bricks are visible every few courses to tie the two layers of brickwork together. However, the late 19th century saw a transition toward early cavity wall designs. These narrow gaps were originally intended to prevent moisture from bridging the wall, yet they are often too thin to handle modern alterations. Solid walls rely on their significant thermal mass to regulate temperature and moisture, a balance that is easily disrupted when non-breathable modern materials are applied to the exterior or interior surfaces.
The Role of Lime Mortar in Moisture Management
Lime mortar is the “sacrificial” element of a Victorian wall. It’s softer and more porous than the bricks, meaning moisture escapes through the mortar joints rather than being forced into the masonry itself. Problems arise when homeowners use modern Portland cement for repointing. Cement is non-porous and harder than the surrounding brick. It traps water inside the wall, leading to “spalling” where the brick face flakes off during expertze-thaw cycles. This trapped moisture is a leading cause of damp in victorian houses uk, as it creates interstitial condensation that eventually rots internal timbers and floor joists.
Modern interventions often ignore these technical mechanics. Adding vinyl wallpapers, plastic-based paints, or cement renders creates an internal vapour barrier. This prevents the wall from drying inwards, forcing moisture to stay trapped within the structure. When combined with blocked chimneys and sealed windows, the original moisture management system fails completely, leading to the recurring mould and structural decay many homeowners fear.
Identifying the Three Primary Types of Damp in Period Homes
Identifying the specific cause of moisture is the first step toward a permanent resolution. Many homeowners mistake one form of moisture for another, leading to expensive and ineffective DIY fixes. Accurate diagnosis requires understanding how different environmental factors interact with the building’s fabric. Addressing damp in victorian houses uk effectively depends on whether the water is rising from the ground, penetrating through the walls, or condensing from the air inside.
Rising Damp and the Original Damp Proof Course (DPC)
Rising damp occurs when ground moisture travels upward through the masonry via capillary action. Most Victorian properties built after 1875 included a physical DPC made of slate or bitumen. While these materials are incredibly durable, they’re frequently bridged. This happens when external ground levels, such as new patios or flowerbeds, are raised above the level of the original DPC. You’ll typically see a tide mark of salt deposits or staining about one metre above the skirting board. If you suspect your property’s original defences are failing, a professional damp survey can confirm whether the issue is true rising damp or simply a drainage fault.
Penetrating Damp and Structural Faults
Penetrating damp is moisture that enters horizontally through the building’s exterior. In the context of damp in victorian houses uk, this is often caused by neglected maintenance. Leaking gutters or cracked downpipes concentrate water onto specific areas of the wall, eventually saturating the brickwork. Perished mortar joints or cracks in window sills also provide easy entry points. In properties with early cavity walls, failing wall ties can act as a bridge, allowing water to travel from the outer leaf to the inner plaster. Be cautious of external cement renders; they often hide cracks while trapping moisture behind the surface, which accelerates structural decay.
Condensation remains the most common modern issue. It’s often a result of modern lifestyle choices, like drying clothes indoors, combined with the sealing of original ventilation points. When warm, moist air hits cold surfaces like solid external walls, it turns into water droplets. Unlike the other types, condensation usually manifests as black mould in corners or behind furniture. It’s a clear sign that the property’s original moisture-balancing system has been compromised by a lack of airflow.
The Modern Trap: How Defective Cavity Insulation Causes Damp
Many homeowners attempt to improve thermal efficiency by injecting insulation into their walls. While well-intentioned, this practice often creates severe instances of damp in victorian houses uk. Victorian cavity walls were designed to provide a physical break between the wet outer leaf and the dry inner leaf. Introducing a material into this void creates a continuous path for moisture to travel. This “bridge” allows liquid water to move directly from the rain-saturated exterior masonry to your internal plasterwork, bypassing the building’s original moisture management system.
Why Retrospective Insulation Often Fails in Period Properties
The early cavity walls found in late Victorian architecture present unique challenges for insulation. Unlike modern wide voids, these cavities are often extremely narrow or irregular. During original construction, mortar droppings known as “snots” frequently fell into the base of the cavity or onto wall ties. When insulation is injected, it settles around these obstructions, creating saturated pockets that hold moisture against the inner wall. Environmental exposure plays a critical role; in high-exposure zones across the UK, heavy driving rain saturates the outer brickwork. If the cavity contains mineral wool or urea-formaldehyde foam, the material absorbs this water like a sponge. Once saturated, the insulation cannot dry out, leading to persistent internal damp patches and a noticeable breakdown in thermal performance.
The Structural Benefits of Insulation Extraction
Restoring the structural health of your property requires the complete extraction of these failing materials. Specialist cavity wall insulation removal is the only effective way to reinstate the clear air gap your home needs to manage moisture. This process prevents the long-term corrosion of wall ties, which often occurs when metal components are trapped in wet, acidic insulation for years. Professional extraction uses high-powered suction technology to clear the void without damaging the masonry or creating disruption to the household.
This remedial action provides several immediate benefits to the property’s long-term health:
- Elimination of cold spots that cause surface condensation and mould.
- Prevention of further wall tie expansion and subsequent masonry cracking.
- Restoration of the wall’s ability to “breathe” and dry out naturally.
- Protection of internal decorations and sensitive timber floor joists.
Removing defective insulation is a restorative act. It stops the cycle of damp in victorian houses uk by addressing the technical fault rather than masking the symptoms with temporary fixes like dehumidifiers or damp-proof paint. By returning the cavity to its original state, you ensure the property remains dry, safe, and structurally sound for the future.
Structural Warning Signs: Wall Tie Corrosion and Masonry Integrity
Wall ties are essential metal connectors used in late Victorian cavity construction to secure the outer leaf of brickwork to the inner structural wall. In many instances of damp in victorian houses uk, these ties are manufactured from mild steel or cast iron. When moisture enters the cavity, whether through penetrating damp or saturated insulation, these metal components begin to oxidise. As iron or steel rusts, it expands to several times its original thickness. This expansion exerts immense pressure on the surrounding masonry, leading to a loss of structural bonding and significant damage to the building’s exterior.
Signs of Wall Tie Failure in Period Masonry
Horizontal cracking along the mortar joints is the most distinct indicator of wall tie failure. As the ties expand, they lift the masonry courses above them, resulting in visible cracks that follow the bed joints. These cracks often appear at regular intervals, typically every few courses where the ties were originally placed. Unlike diagonal settlement cracks, horizontal fracturing suggests a structural force is pushing the bricks apart from within. If the corrosion is advanced, you may notice the outer leaf of the wall beginning to bulge outward. This is a critical safety concern, as it indicates the two leaves of the wall are no longer tied together, increasing the risk of a localized masonry collapse. This structural movement also creates fresh entry points for driving rain, which accelerates the cycle of damp in victorian houses uk.
Modern Remedial Wall Tie Solutions
Restoring the structural stability of your home requires a specialist approach. A professional wall tie survey uses borescope cameras to inspect the condition of the ties inside the cavity without the need for invasive demolition. If failure is confirmed, remedial stainless steel ties are installed. These modern ties are impervious to moisture and provide a permanent mechanical or chemical bond between the wall leaves. It’s vital that the original failing ties are isolated or removed. If they’re left to continue expanding, they’ll cause further cracking even after new ties are in place.
Taking proactive steps to address wall tie health offers several long-term benefits:
- Restoration of the building’s original structural design and safety.
- Prevention of further penetrating damp caused by masonry fractures.
- Protection of the property’s market value and mortgageability.
- Elimination of the risk of outer leaf collapse during high winds.
Ensuring your masonry is secure is a vital investment in the property’s future. If you’ve identified horizontal cracks or bulging brickwork, you should arrange a specialist wall tie inspection to determine the correct remedial path and restore your home’s structural integrity.
Restoring Integrity: Professional Surveys and Specialist Action
Successfully resolving damp in victorian houses uk requires a methodical approach that prioritises the building’s original design over cosmetic improvements. You can’t fix a structural moisture issue with a dehumidifier or a lick of anti-mould paint. Instead, you must follow a diagnostic process that identifies the root cause and implements a permanent technical solution. This restorative journey moves from professional observation to specialist remedial action, ensuring your property remains dry and structurally sound for decades to come.
The restoration of a period property typically follows these five critical steps:
- Step 1: Commissioning an independent damp and mould survey to obtain a clear, technical diagnosis.
- Step 2: Addressing external maintenance faults, such as leaking gutters, cracked downpipes, and perished mortar joints.
- Step 3: Removing any defective or saturated cavity wall insulation that is bridging moisture to the inner leaf.
- Step 4: Restoring internal breathability by stripping away non-porous vinyl wallpapers and plastic-based paints.
- Step 5: Implementing structural repairs, including the replacement of corroded wall ties, to ensure masonry integrity.
What to Expect from a Professional Damp Survey
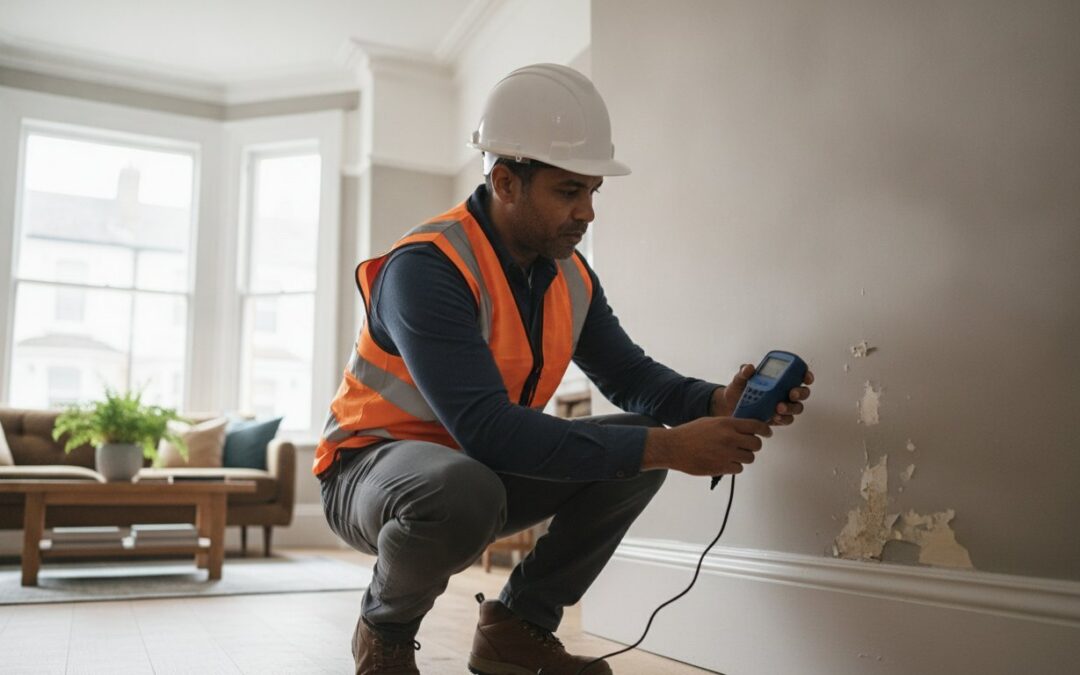
A technical inspection is far more than a visual check. Specialists use a range of diagnostic tools, including protimeters to measure moisture levels and thermal imaging cameras to identify cold spots behind plaster. By using borescope cameras to inspect the cavity void, technicians can identify saturated insulation or corroding wall ties without invasive demolition. You’ll receive a detailed technical report that differentiates between structural damp and lifestyle-related condensation. This professional damp survey serves as a vital investment, providing a roadmap for repairs and preventing wasted expenditure on incorrect treatments.
Taking the Next Steps for Your Property
When dealing with damp in victorian houses uk, it’s essential to prioritise structural health over quick fixes. General builders often lack the specialist equipment or the specific understanding of period masonry required to solve complex moisture ingress issues. You should always engage contractors who specialise in traditional building mechanics and modern extraction techniques. These experts focus on restoring the clear air gap and the breathability that Victorian architects originally intended. This proactive maintenance protects your home’s future and maintains its market value. If you’ve identified signs of moisture or structural movement, protect your home’s future—contact CavClear for a specialist property inspection today.
Securing the Future of Your Period Property
Victorian homes require a specific technical understanding to maintain their structural health. As explored throughout this guide, the original design relies on breathability. Modern interventions, such as non-porous renders or defective cavity insulation, often trap moisture and lead to masonry decay. Addressing damp in victorian houses uk effectively means moving beyond cosmetic repairs to solve underlying structural faults. Professional diagnostic reporting is the only way to differentiate between simple condensation and serious wall tie failure.
Our nationwide specialist technicians provide detailed technical reporting and structural integrity focused solutions. By restoring the clear air gap and securing your masonry, you protect your home’s long-term safety and market value. It’s time to replace temporary fixes with permanent restorative action. Book a Professional Property Survey with CavClear today to ensure your property remains dry and secure for generations. Restoring comfort to your home is a vital investment in its history and its future.
Frequently Asked Questions
Is damp common in Victorian houses?
Damp is frequent in these properties because they rely on breathability. A 2025 report suggests that as many as 67% of all UK properties experience moisture issues. Victorian houses were engineered with porous materials like lime mortar to manage water naturally. When modern alterations block these processes, moisture becomes trapped. This leads to recurring issues such as mould growth and deteriorating brickwork, which require specialist technical intervention to resolve.
Can I solve Victorian damp with a dehumidifier?
A dehumidifier is a temporary measure that only addresses symptoms. It removes moisture from the air but fails to stop the underlying structural ingress or defective insulation causing the problem. To permanently resolve damp in victorian houses uk, you must identify the technical fault. This involves addressing issues like bridged damp proof courses or saturated cavity insulation through specialist remedial action rather than relying on portable appliances.
How do I know if my cavity wall insulation is causing damp?
You should look for specific indicators such as cold spots on walls or damp patches that worsen during driving rain. If a Victorian property has had insulation retrofitted into its narrow cavities, the material often absorbs water and creates a bridge. A specialist cavity wall survey using borescope cameras is the most reliable method to inspect the void and confirm if the insulation has failed and requires professional extraction.
What is the most effective way to treat rising damp in an old house?
The most effective treatment involves identifying and removing the physical bridge that allows ground moisture to bypass the original slate or bitumen course. This often requires lowering external ground levels or repairing saturated masonry joints. You should focus on restoring the building’s natural moisture management system. Professional damp surveys provide the technical diagnosis needed to implement these structural solutions rather than applying ineffective surface treatments or chemical injections.
Do I need to remove my cavity wall insulation if it is wet?
Wet insulation must be removed to protect the property’s structural integrity. Saturated material within a cavity wall cannot dry out naturally and will continue to transfer moisture to the inner leaf. Specialist cavity wall insulation extraction reinstates the clear air gap required for the wall to function correctly. This process prevents long-term wall tie corrosion and protects internal timbers from rot while restoring the thermal health of the masonry.
How much does a damp survey for a Victorian property cost?
The cost of a technical inspection depends on the scale of the property and the specific diagnostic equipment required for a clear diagnosis. These fees cover a comprehensive property assessment using tools like thermal imaging and borescope cameras. You’ll receive a detailed technical report and a professional remedial action plan. Investing in a specialist survey ensures that you address the root cause rather than wasting funds on unnecessary cosmetic repairs.
Can failing wall ties cause damp patches on internal walls?
Corroding wall ties are a frequent cause of moisture penetration in early cavity properties. As the metal ties oxidise, they expand and create horizontal cracks in the mortar joints. These fractures provide a direct path for driving rain to enter the building fabric. The expanded tie also acts as a physical bridge, allowing liquid water to travel across the cavity and manifest as persistent damp patches on your internal plasterwork.
Why is black mould growing in my Victorian bedroom?
Black mould is a clear indicator of surface condensation caused by high humidity and restricted airflow. In many cases of damp in victorian houses uk, original ventilation points like chimneys or air bricks have been sealed. When warm air meets cold, solid walls, it turns into water droplets. This moisture allows mould to thrive in areas with poor circulation, such as behind wardrobes or in high corners of the room.
Recent Comments